

The short version of the ideas to follow to make an estimate for a construction job are: (1) Define the job scope in the drawings and specs, (2) Do a quantity takeoff of all the items, (3) Get the current quotes for all the materials, (4) convert the quantities into labor hours and multiply by the burdened wage rates, (5) Add equipment and subcontractor costs to the estimate, (6) Add general conditions, overhead, profit and contingencies, and (7) Check the estimate before you send it. The following worked example walks a particular slab through all the steps.
The methods for constructing an estimate for a new patio and a new hospital are no different. They all follow the same process: Measure the work, cost the work, and calculate the costs of doing the work. This introduction explains each step, in layman’s terms, and illustrates all the calculations with a scenario that shows you how to use the rules of thumb for estimating. It is actually one of our full construction cost estimation guide.
Construction Estimating Basics: The Four Things Every Estimate Prices
| Cost | What it means | How you calculate it |
|---|---|---|
| Materials | Everything that gets installed or used up | Quantity x unit price, plus waste, delivery and sales tax |
| Labor | The hours your crew spends doing the work | Quantity / production rate = hours; hours x burdened wage rate |
| Equipment | Machines and tools you rent or own | Rental rate x duration, plus fuel and delivery |
| Subcontractors | Trades you hire instead of self-performing | Their quote, checked against your scope |
On top of these direct costs sit general conditions (supervision, temporary facilities, cleanup, permits), overhead (your company’s office costs), profit and contingency. Beginners most often forget these, which is how a job that “should have” made money ends up losing it. Our guide to what a construction estimate should include has the full checklist.
How to Make an Estimate for Construction: Step by Step
Step 1: Review the Drawings, Specs and Scope
Read the whole set before you measure anything: the sheet index, general notes, every discipline’s drawings, the specifications, addenda and the bid form. Write a scope list of what is included and what is not. If something is unclear, send a question (an RFI) before bid day instead of guessing. Our guide to types of construction drawings explains how a drawing set is organized.
Step 2: Visit the Site
The drawings and walkthroughs reveal what the plans do not show: truck access, space for material storage, slopes, existing utilities, and any elements that need to be demolished or preserved. Be sure to note all of these, as they affect labor and equipment costs.
Step 3- Do the Quantity Takeoff
A quantity takeoff measures every item of work in its pricing unit: cubic yards of concrete, linear feet of footing, square feet of drywall, number of doors. Organize it by CSI division and by area or floor so it is easy to check. Add a waste factor per material, and keep your takeoff marked up on the drawings so someone else can follow it.
Step 4- Price the Materials
Get current quotes from suppliers for the main materials and date every price. Published cost data, such as RSMeans, is useful for budgets and as a cross-check, but local supplier pricing is what you will actually pay. Include delivery, sales tax and any minimum-order or short-load charges.
Step 5: Estimate Labor Hours and Cost
Labor is the hardest cost to get right. Divide each quantity by a production rate (for example, square feet of forms set per hour) to get hours, then multiply by a burdened labor rate: the wage plus payroll taxes, workers’ comp, insurance and benefits. Burden often adds 25% to 50% on top of the base wage. Your own past jobs are the best source of production rates.
Step 6: Add Equipment and Subcontractors
Create a list of every rental item and its duration. For the trade you are fully outsourcing, send the scope of work to at least two or three subcontractors and “level” the quotes—organize them according to a consistent scope so that you are comparing “like for like,” rather than a lower figure that might omit half the required work.
Step 7: Add General Conditions, Overhead, Profit and Contingency
Standard pricing based on the schedule. Consider weekly site supervision, dumpsters, portable toilets, temporary power, permits, and cleanup. Then, apply your overhead and profit markup, and include a contingency allowance—tailored to the level of detail in the completed drawings. (see types of construction cost estimates for typical ranges by stage). Small contractors commonly mark up somewhere in the 10% to 20% range combined for overhead and profit, but your number should come from your actual company costs.
Step 8- Review the Estimate and Submit
Quickly check the total cost on a per-square-foot basis, look for any missing line items, verify the calculations, and ask someone else to review it. Then, draft a proposal that includes the costs, allowances, and the validity period for the quoted price.
Worked Example: Estimating a 30 x 40 ft Concrete Slab
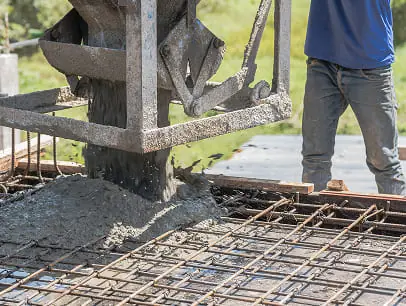
A 1,200 sq ft slab on grade, 4″ thick, on a 4″ gravel base, with a 10-mil vapor barrier and #4 rebar at 18″ on center each way. The prices below are illustrative; use your own local quotes and labor rates.
Takeoff
- Concrete: 40 ft x 30 ft x 0.333 ft = 400 cu ft / 27 = 14.8 cy. Add 5% waste = 15.6 cy, so order 16 cy.
- Rebar: 21 bars x 40 ft + 28 bars x 30 ft = 1,680 lf. Add 10% for laps and waste = 1,848 lf, or 93 bars at 20 ft (about 1,230 lb). Our rebar size chart lists weights per foot.
- Gravel base: 1,200 sq ft x 0.333 ft = 14.8 cy, at about 1.4 tons per cy = 21 tons.
- Vapor barrier: 1,200 sq ft plus laps = 1,300 sq ft.
- Edge forms: perimeter 2 x (40 + 30) = 140 lf.
Materials
| Item | Quantity | Unit price | Cost |
|---|---|---|---|
| Concrete, 3,000 psi | 16 cy | $165 / cy | $2,640 |
| #4 rebar, 20 ft bars | 93 bars | $14 / bar | $1,302 |
| Gravel base, 4″ | 21 tons | $40 / ton | $840 |
| 10-mil vapor barrier | 1,300 sf | $0.15 / sf | $195 |
| Edge forms (lumber, stakes) | 140 lf | $2.50 / lf | $350 |
| Chairs, tie wire, curing compound, joint material | 1 lot | $250 | |
| Materials total | $5,577 |
Labor and Equipment
| Task | Hours | Cost at $48/hr burdened |
|---|---|---|
| Fine grade and place gravel base | 16 | $768 |
| Set edge forms | 12 | $576 |
| Place vapor barrier and rebar | 16 | $768 |
| Place and finish concrete (4-person crew, 6 hours) | 24 | $1,152 |
| Saw cut joints, strip forms, cure | 6 | $288 |
| Labor total | 74 | $3,552 |
| Equipment | Cost |
|---|---|
| Plate compactor rental | $100 |
| Power trowel rental | $150 |
| Concrete saw rental | $90 |
| Equipment total | $340 |
Estimate Summary
| Line | Amount |
|---|---|
| Materials | $5,577 |
| Labor | $3,552 |
| Equipment | $340 |
| Direct cost | $9,469 |
| General conditions (supervision share, dumpster, cleanup, permit) | $600 |
| Overhead (10%) | $1,007 |
| Profit (8%) | $886 |
| Contingency (3%) | $359 |
| Total price | $12,321 |
| Cost per sq ft | about $10.27 |
The check at the end matters: about $10 per sq ft is in the normal range for a simple reinforced slab on grade. If your number were $4 or $25 per sq ft, you would know to look for an error before sending the price. For a full building, the same process repeats for every division. Our general contractor estimate examples show what that looks like across a whole project.
Rules of Thumb for Construction Cost Estimating
Rules of thumb do not replace a takeoff, but they are the fastest way to catch a mistake:
| Rule of thumb | Typical figure |
|---|---|
| Concrete waste | 5% to 10% |
| Framing lumber waste | 10% to 15% |
| Drywall waste | 10% to 15% |
| Tile waste | 10% to 15%, more for diagonal layouts |
| CMU blocks per sq ft of wall | 1.125 (8″ x 16″ block). See CMU block sizes |
| Labor burden on top of base wage | About 25% to 50% |
| General conditions | About 5% to 15% of construction cost |
| Cost per square foot of a new house | Varies widely; see our cost per square foot guide |
Use these as checks, not as the estimate.
Estimating Construction Materials Accurately
- Measure in the unit you buy. Convert square feet of wall to sheets of drywall, cubic yards to truckloads, linear feet to stock lengths.
- Count the small stuff. Fasteners, adhesives, sealants, blocking and accessories add up.
- Watch for specified products. A spec that names one manufacturer can cost much more than a generic equal.
- Confirm lead times. Long-lead items such as switchgear, windows and elevators can affect both price and schedule.
- Use a materials checklist by division so nothing is skipped. Our building materials estimator guide covers this in more detail.
How to Estimate Construction Projects as a General Contractor
A general contractor’s estimate is typically a bundle of trade estimates. The GC estimates the value of the work being done by the GC’s own employees (usually concrete, carpentry or general labor), solicits bids from subcontractors for others, and adds general conditions and mark up. The GC’s actual responsibility on the day of a bid is scope coverage – to ensure that no items in the drawings and specs are overlooked or double booked. The most useful tool a GC Estimator has on bid day is a spreadsheet containing a list of all divisions and the subs bidding them as well as what each quote contains. Bid-Day Strategy is part of our Construction Bid Estimating Guide.
Common Beginner Estimating Mistakes
- Pricing from the plans without reading the specifications.
- Forgetting waste, delivery, tax and small materials.
- Using optimistic production rates for labor.
- Leaving out general conditions or treating them as a guess.
- Comparing subcontractor quotes that do not cover the same scope.
- Sending the estimate without a second check or a square foot sanity test.
How to Get a Construction Cost Estimate Done for You
If you are bidding more work than you can take off, or you want a second check on a large bid, an estimating service can prepare the takeoff and estimate for you. Design Estimation delivers quantity takeoffs and detailed estimates by CSI division for contractors across the US, usually within 24 to 48 hours. See our estimating services or send your plans for a quote.
For the full overview of estimate types, methods, costs and common mistakes, see our construction cost estimation guide.
Share This Entry
Frequently Asked Questions
Quick answers to the questions contractors ask us most.
What is a good starting point for estimating construction costs for a novice?
Work out a detailed quantity take-off and cost each item – include Materials, Labors and Equipment. Then include overheads, profit and contingency costs. Cost per sq. ft. should be checked before submitting it to see if the total makes sense when compared with other projects.
How to get the easiest estimate for a construction project?
The simplest approach is the square foot based method; area of the project multiplied by cost per square foot of a like project. It’s helpful for budgets, but bids require a detailed takeoff and line pricing.
What are the components of labor cost in construction?
Calculate hours by dividing quantity by a production rate and then multiply by a burdened labor rate. Burdened rate is the sum of wages and payroll taxes, insurance, workers’ comp and benefits.
RSMeans is used in estimation for?
RSMeans is a construction cost data database that is published for budgeting, unit pricing, and cross checking. Many estimators incorporate location factors into their national averages, and employ local quote for bid preparation.
What is an acceptable amount of markup for an estimate?
The overhead and profit margin are typically together between 10 per cent to 20 per cent, but this depends on your company costs and the marketplace. Don’t just copy a contractor’s overhead percentage, but instead calculate your actual annual expenses to determine the overhead.
What is the average of the time spent to estimate a construction project?
This could take a few hours for a residential job, but days or weeks for a commercial bid. The majority of the effort is spent on the quantity takeoff and obtaining quotes from subcontractors.
What to consider in your first construction estimate?
Materials, labor, equipment, subcontractors, general conditions, overhead, profit and contingency. Include additional features, exceptions, exceptions and expiration date.
Related Articles
 Articles · 12 min readConstruction Bid Estimating: How Contractors Build Accurate BidsRead Article →
 Articles · 3 min readBuilding Materials Estimator Guide: How to Estimate Materials for a ProjectRead Article →
 Articles · 7 min readWhat Is a Construction Estimate? Definition, Importance and Key ComponentsRead Article →
 Articles · 2 min readBlueprint Estimating Services: How Estimates Are Built From PlansRead Article →
 Articles · 16 min readConceptual Estimate in Construction: 2026-27 Pro GuideRead Article →
 Articles · 1 min readComplete GC: Full Building Estimation SamplesRead Article →
Get a Bid-Ready Estimate in 24–48 Hours
Send your drawings and bid date. We'll confirm scope, price and delivery time before any work starts.