
Why a Missed Header or a Short Stud Count Costs a Framing Crew
Short Counts Stop the Crew
A short bundle of studs or a missing header on the third floor doesn't show up until the crew is mid-install and waiting on a lumber or steel run. On a multi-story job those gaps repeat floor after floor, and a single missed count can cost more than the estimate itself.
Wall Types Drive the Count
Stud size, spacing, gauge and plate details change from one wall type to the next. We take every wall off against the wall-type schedule, so a 2x6 exterior wall at 16 inches on center is never counted like a 2x4 partition at 24 inches.
Openings, Headers and Blocking
Every opening brings a header, king and jack studs and cripples with it, and every cabinet, grab bar and wall-mounted fixture needs blocking or backing. We count them from the plans, elevations and details instead of adding a flat allowance.
Sheathing, Hardware and Connectors
Wall, floor and roof sheathing, hold-downs, straps and hangers are spelled out in the structural schedules. These items add up fast on a bid, so we list each one by type and quantity.
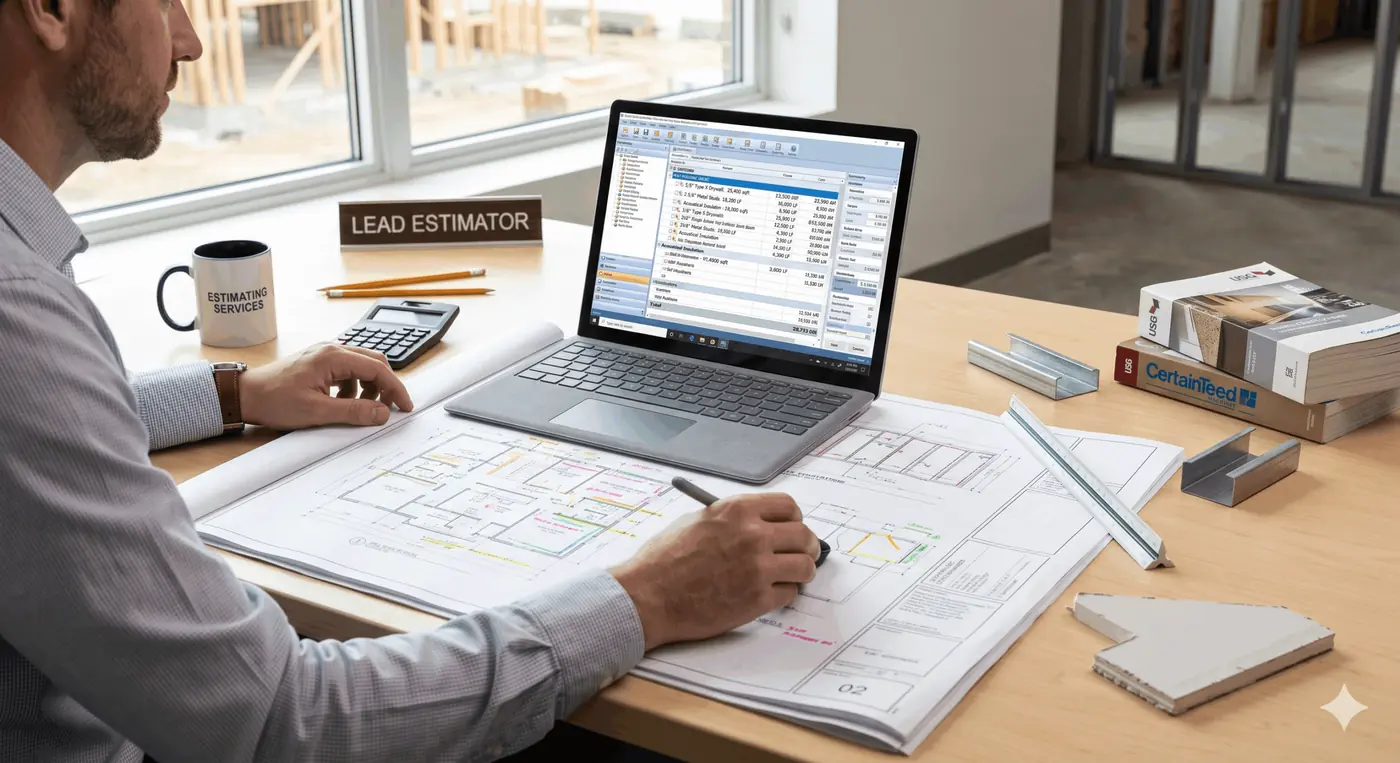
Every Stud, Plate, Header and Connector
No rounded figures or generic waste multipliers. Every quantity below is taken by hand from your architectural and structural sets.
Wood Framing
- Studs by size and spacing, such as 2x4 and 2x6 at 16 or 24 inches on center
- Sole plates and double top plates by wall type
- Headers by size and span at every opening
- King, jack and cripple studs at doors and windows
- Floor joists, rim boards and ceiling joists by size and length
- Rafters, ridges and hips where roofs are stick-framed
- Engineered lumber such as LVLs and I-joists by actual length
- Blocking, backing and fire blocking from the details
Metal Stud Framing & Track
- Light gauge studs (25-ga, 20-ga) by spacing, with total linear footage per wall type
- Heavy gauge load-bearing studs for shaft walls, stair towers and elevator hoistways
- Top and bottom track linear runs by partition type
- Deflection (slip) track at head-of-wall conditions below structure
- Cold-rolled channel bracing runs and stiffener counts
- Furring channel for resilient or furred-out wall assemblies
- Diagonal and kicker bracing counts for lateral stability
- Z-furring for exterior insulated wall build-outs
Sheathing, Trusses & Hardware
- Wall sheathing (OSB or plywood) square footage by thickness
- Floor and roof sheathing square footage by thickness
- Roof and floor truss counts from the truss layouts
- Hold-downs, straps and hangers by type from the structural schedules
- Anchor bolts and sill gaskets along foundation walls
- Nails, screws and fasteners from the fastening schedule
- House wrap and weather barrier square footage
- Waste factors set by wall type and wall height
Where Push-Button Takeoffs Miss Framing Quantities
Automated takeoff tools measure wall length well, but they don't read wall-type schedules, opening details or structural hardware callouts. That gap is where short counts and change orders start. Measured quantities also feed straight into construction bid estimating, where labor, material, overhead and markup are added before the final bid.
| Framing Condition | Automated Software Limits | Design Estimation Manual Approach |
|---|---|---|
| Openings & Headers | Deducts openings from wall length but leaves out headers, kings, jacks and cripples. Missing Lumber | Every opening is counted with its header size and framing members from the plans and schedules. Complete Counts |
| Mixed Wall Types | Applies one stud size and spacing to every wall on the sheet. Wrong Material | Each wall is matched to its wall type, with wood and metal framing listed separately. By Wall Type |
| Engineered Lumber | Rounds LVLs and I-joists to stock lengths without checking spans. Short or Wasted Stock | Engineered members are listed by actual span and length from the framing plans. Accurate Lengths |

Our 4-Step Framing Estimating Workflow
Plans & Spec Review
You send the architectural and structural sets and the project manual. We confirm wall types, lumber grades, stud gauges and hardware schedules before anything is counted.
Framing Estimator Assigned
A senior estimator with framing field experience takes your set, not a generalist.
Wall-by-Wall Takeoff
Every wall, opening, joist, rafter and connector is measured against the plans and schedules, floor by floor.
Senior QA & Excel Delivery
A second senior estimator re-checks every quantity before you receive your editable Excel workbook.
Ready to Get Started?
Send your drawings and bid date today, and we'll confirm scope, price and delivery time.
Framing Estimating: Common Questions
Answers to the questions framers and general contractors ask most before sending us their plans.
Are your framing estimates prepared by AI or by human estimators?
Our framing estimates are prepared and reviewed by experienced human estimators. We use professional estimating software for speed, but every quantity, cost and assumption is checked by an estimator against your drawings and specifications before delivery.
Do you estimate both wood framing and metal stud framing?
Yes. We take off wood framing, cold-formed metal stud framing and mixed projects that use both, with each system listed separately so you can price them on their own.
What does the framing takeoff deliverable include?
You receive studs, plates, headers, joists, rafters and sheathing by size, metal stud and track by gauge, and hardware by type. Everything is delivered in an editable Excel workbook organized by floor and wall type, with marked-up PDFs on request.
How do you set waste factors for framing?
Waste factors are applied by wall type and wall height based on real install conditions, not a flat percentage. Tall walls, irregular layouts and engineered lumber are adjusted individually so your crew isn't short on install day.
Need board, tape and mud counted on the same project? See our Drywall Estimating Services.
More Trade Estimating Services
Need another trade priced on the same project? The same team covers it.
Priced for Where You Build
Material prices and labor rates change from one market to the next, and we price each job for its location.
Stop Guessing on Studs, Headers and Sheathing.
Send us your plan set and get a hand-checked framing takeoff back in 24–48 hours, ready to drop into your bid.