
Protecting Subcontractor Profitability Through Division 09 Precision
The Jobsite Nightmare of a Short Count
A pallet of 5/8" Type X short on a five-story shaft wall doesn't show up until the crew is already mid-install and waiting on a material run. Forgetting corner beads on a long corridor run, or shorting gypsum board by even half a pallet on a large commercial build, turns a profitable job into a scramble. Because these errors compound across floors and phases, a single missed count on the takeoff can cost more than the entire estimate fee. As a result, subcontractors who bid off rushed or auto-generated counts consistently bleed margin they never see coming until it's too late.
Manual Verification Protects Your Cash Flow
Therefore, every assembly on your set gets checked line-by-line against the actual wall types called out under gypsum board assemblies division 09, not just scaled off a digitizer pass. This catches double-layer partitions, STC-rated walls, and shaft assemblies that automated tools routinely flatten into a single board type. Consequently, your material order matches what's actually getting built, not what a script assumed. This is the difference between ordering once and ordering twice on the same wall.
Setting a Competitive Drywall Price Per Square Foot
Specifically, your final drywall price per square foot take off is only as sharp as the counts behind it. A precise drywall linear footage calculator applied to every partition run keeps your numbers tight enough to win the bid without padding so much waste factor that you price yourself out. For instance, knowing your exact linear footage by wall type means you're not guessing on taping day, and you're not leaving margin on the table to cover an estimate you didn't trust.
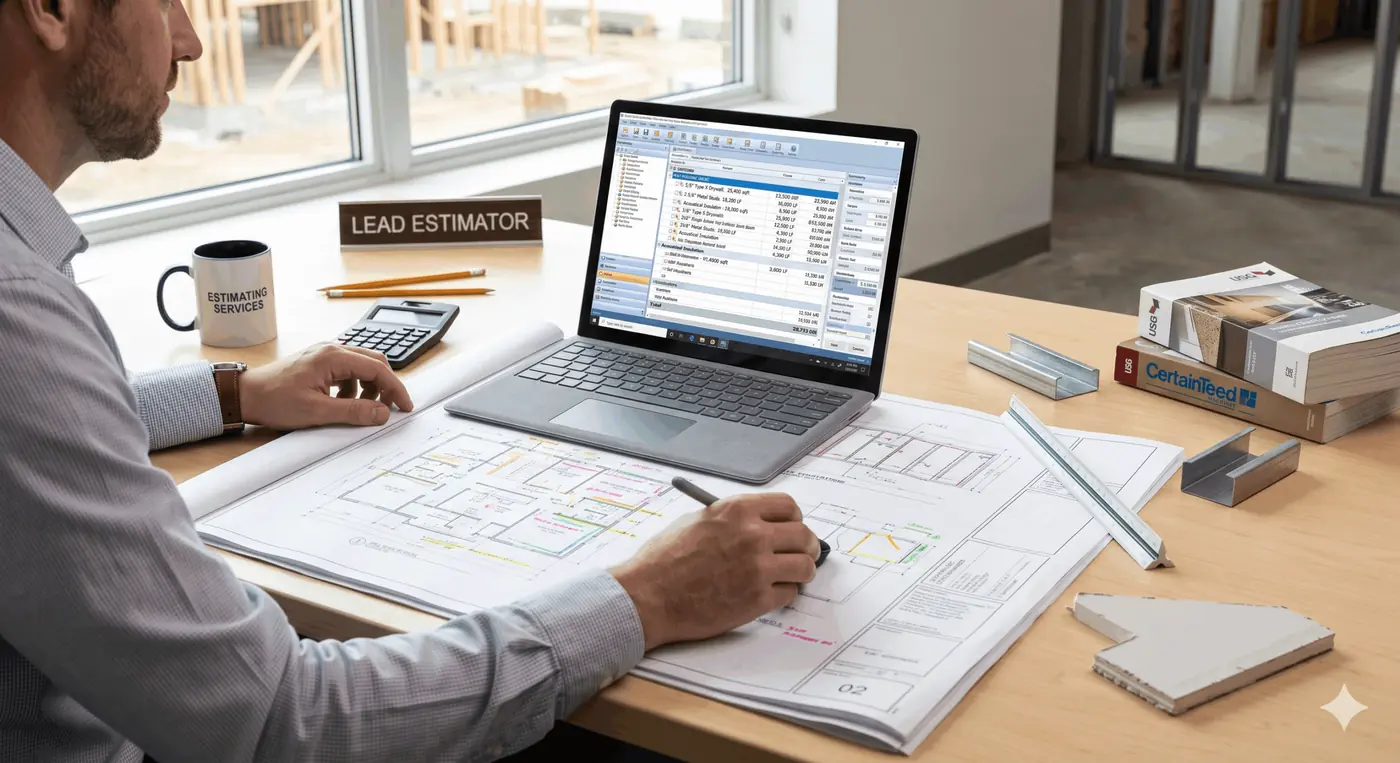
Technical Estimating Scope: Down to the Last Screw and Mud Bucket
There are no assumptions in our deliverables. If it shows up on partition schedules or layout prints, it gets quantified explicitly into your materials layout sheet.
Gypsum Board Assemblies & Sheathing
- Standard 1/2" interior board square footage broken down by room and area
- 5/8" Type X fire-rated board square footage for rated partitions, shafts, and corridors
- Moisture-resistant greenboard square footage for wet area applications
- Cement backer board square footage for tile substrate areas
- Exterior glass-mat sheathing square footage, separated by thickness (1/2", 5/8")
- Abuse-resistant and impact-resistant board square footage for high-traffic corridors
- Double-layer board counts for STC-rated and fire-rated double partitions
- Ceiling board square footage tracked separately from vertical wall board
Finishing Accessories, Tape & Joint Compound
- Corner bead linear footage, broken out by bullnose versus standard 90-degree
- J-trim and J-bead linear footage at all exposed terminations
- Tear-away bead counts at control joint locations
- Joint tape linear footage (paper versus mesh) ratioed against total board square footage
- Ready-mix joint compound bucket counts, fully waste-factored by coat
- Control joint piece counts per linear run requirement
- Drywall screw counts by type (Type S, Type W) per board category
- Casing bead linear footage at all exposed panel edges
Acoustical Ceilings & Specialized Suspended Systems
- T-bar grid main runner linear footage by ceiling area
- Cross tee linear footage, separated by size (4-foot, 2-foot)
- Acoustical ceiling tile counts by panel size (2x2, 2x4)
- Hanger wire runs and counts calculated per grid square footage
- Wall angle and perimeter molding linear footage
- Sound attenuation batt insulation square footage within partition cavities
- Compression post counts for seismic-rated ceiling conditions
- Splice clip counts at all grid connection points
The Real Strategy: Manual Estimating vs. Automated Software
Push-button takeoff software reads pixels, not buildings. It assumes every wall on a sheet is a clean, single-layer partition and every print is high-resolution. However, real commercial sets rarely cooperate, and that gap is exactly where shortages and overruns get baked into your bid before the job even starts.
| Drywall Condition | Automated Takeoff Software | Design Estimation Expert Solutions |
|---|---|---|
| Scanned / Noisy Prints | OCR and auto-scale tools choke on faded scans, hand-marked revisions, or low-res lines. Skips Wall Segments | A senior estimator manually traces every partition line by eye, cross-referencing layout tracks. Zero Material Drops |
| Multi-Layered Sound Walls & Chases | Flattens double-layer STC partitions and mechanical chases into a single board layer. Undercounts Board | Each board layer on every rated or acoustic partition is counted separately, by type and thickness. Precise Board Counts |
| Complex Radii, Soffits & Bulkheads | Curved walls and dropped soffit ceiling details get skipped because geometry is non-rectangular. Bidding Blank Gaps | Estimators measure radius layouts and bulkhead profile configurations manually for exact panel runs. True Square Footage Logged |
| Multi-Stage QA Sign Off | Generates automated sheets without checking layout logic or spec changes across design versions. Unchecked Error Risk | A second independent estimator audits the counts layout by layout to ensure zero error transfer. 100% Airtight Bid Lists |

How We Build Your Sheetrock Material Takeoff Excel Workbook
Complete Blueprint & Spec Onboarding
You send the full plan set and specs. We confirm wall types, fire ratings, and ceiling assemblies before counting starts.
Drywall Trade Review & Assignment
A senior drywall estimator with direct trade experience is assigned to your set, not a generalist.
Line-by-Line Manual Material & Partition Quantification
Every board, bead, bucket and ceiling tile gets counted by hand against the actual drawings, partition by partition.
Senior QA Check & Editable Excel BOM Delivery
A second senior estimator verifies every line before you receive a clean, editable Excel bill of materials ready to plug into your bid.
Ready To Get Started?
Send your drawings and bid date today, and we'll confirm scope, price, and delivery time.
Drywall Estimating: Common Questions
Answers to the questions contractors ask most before sending us their plans.
Are Drywall Estimates Prepared by AI or Human Estimators?
Our drywall estimates are prepared and reviewed by experienced human estimators. We use professional estimating software to support quantity calculations and improve efficiency, while our estimators review drawings, specifications, materials, labor, and project requirements before finalizing the estimate.
How accurate are your drywall takeoffs, and how do you prevent board shortages or compound overruns?
Every quantity is manually verified line-by-line, then independently re-checked by a second senior estimator. This catches the board shortages and compound overruns automated soft-takeoffs typically skip across complex layouts.
What exact breakdowns can I expect in the final sheetrock material takeoff excel deliverable?
You get board counts by type and thickness, finishing accessory counts, compound bucket counts and acoustical ceiling quantities. All cells are delivered un-locked, fully editable, and structured cleanly by room or area level indicators.
How do your estimators set board waste factors for complex partitions or high-ceiling assemblies?
Waste factors are applied per wall type and ceiling height based on real install conditions, not a flat percentage. High-ceiling and irregular partition configurations get adjusted individually to prevent shorting your field crew on taping day.
Need studs, track or wood framing counted too? See our Framing Estimating Services.
More Trade Estimating Services
Need another trade priced on the same project? The same team covers it.
Priced for Where You Build
Material prices and labor rates change from one market to the next, and we price each job for its location.
Your Next Drywall Bid Deserves Exact Board Counts.
Send us your plan set and get a hand-checked drywall takeoff back in 24–48 hours. Stop guessing your sheetrock orders.