

A construction bid is only as reliable as the estimating process behind it. Construction bid estimating is the process of reviewing project documents, defining the required scope, measuring quantities, pricing labor and materials, evaluating subcontractor and supplier costs and using that information to develop a project bid.
A construction estimator connects drawings and specifications with the expected cost of completing the work. The resulting estimate gives contractors a structured basis for deciding what price to submit while accounting for direct costs, overhead, markup, assumptions, exclusions and project specific requirements.
In this guide, you’ll learn what construction bid estimating includes, what a construction estimator actually does, how the estimating process works, how takeoffs differ from estimates and bids, how contractors can reduce common bidding errors and when professional estimating support may be useful.
Table of Contents
- What Is Construction Bid Estimating?
- What Does a Construction Estimator Actually Do?
- What Is Included in a Construction Bid Estimate?
- How Construction Bid Estimating Works Step by Step
- Construction Takeoff vs. Estimate vs. Bid: What’s the Difference?
- What Documents Does a Construction Estimator Need?
- How to Reduce Errors in Construction Bids
- How Estimating Software Supports Construction Bidding
- How Accurate Estimating Supports Better Bid Decisions
- When Should Contractors Consider Professional Estimating Support?
- Frequently Asked Questions
- Final Takeaway for Contractors
What Is Construction Bid Estimating?
Construction bid estimating is the process of determining the expected cost of completing a construction project and using that cost information to prepare a bid for the client, owner, general contractor or other party requesting pricing.
The process begins with construction documents such as architectural drawings, structural plans, MEP drawings, project specifications, schedules, bid forms, addenda and other scope documents. The estimator studies these documents to understand what work is required and how different trades are connected.
The next stage is the quantity takeoff. Quantities such as areas, lengths, counts and volumes are measured from the drawings. Those quantities are then priced using applicable labor rates, material costs, equipment costs and subcontractor or supplier quotations.
The relationship can be summarized as:
Construction Documents → Quantity Takeoff → Cost Estimate → Bid Preparation.
A complete estimate may also account for indirect costs, general conditions, overhead, markup, allowances, alternates, assumptions and exclusions. The exact structure varies according to project type, contract requirements and bidding conditions.
For contractors who need detailed quantity measurements before developing project costs, Quantity Takeoff Services can provide a useful foundation for the estimating process.
What Does a Construction Estimator Actually Do?
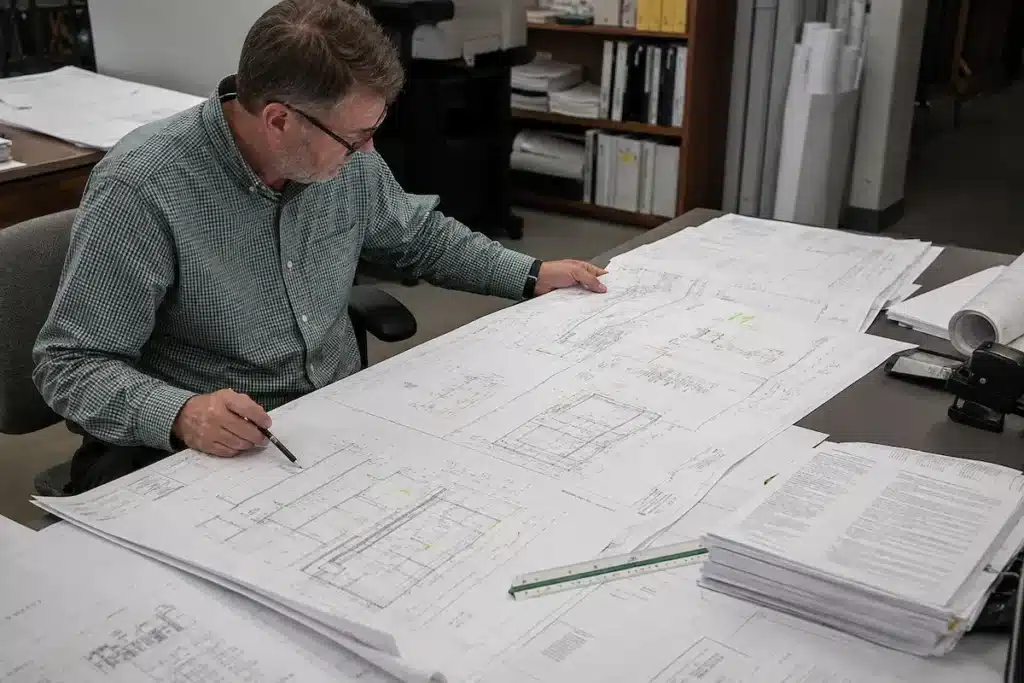
A construction estimator turns project information into a structured cost picture that contractors can use for bidding and preconstruction decisions. The work involves interpreting drawings and specifications, defining scope, measuring quantities, developing pricing, reviewing quotes and checking the estimate before submission.
Reviews Drawings, Defines Scope and Performs Takeoffs
Estimators begin by reviewing architectural, structural and MEP drawings together with project specifications, schedules, bid instructions, addenda and drawing revisions. These documents help determine quantities, material requirements, installation conditions and trade responsibilities.
Before pricing begins, the estimator defines the scope of work by identifying inclusions, exclusions, owner-furnished items, subcontracted work and potential scope gaps. When project information is incomplete, assumptions should be documented so the contractor understands the basis of the estimate.
The estimator then performs the quantity takeoff. Depending on the trade, quantities may include areas, lengths, counts, volumes, material quantities or other measurable units. For example, concrete may be measured in cubic yards, flooring in square feet, piping in linear feet, doors by count and structural steel by weight.
Develops Pricing and Reviews the Estimate
Once quantities are established, the estimator applies material prices, labor rates, equipment costs, production assumptions and available subcontractor or supplier quotations. Labor pricing can vary according to crew composition, productivity, project conditions, installation requirements and anticipated labor hours.
Before the bid is submitted, the estimate should be reviewed for quantity errors, missing scope, quote coverage, exclusions, assumptions, addenda and other inconsistencies. This review provides a final opportunity to identify issues before the contractor commits to a bid price.
What Is Included in a Construction Bid Estimate?
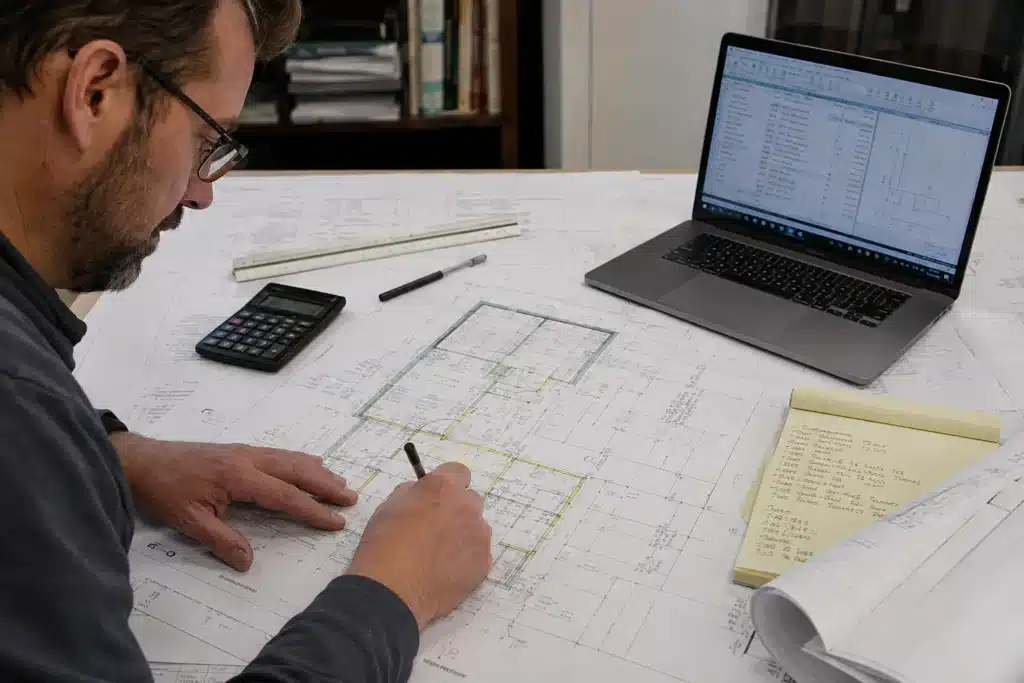
The contents of a construction bid estimate vary by project type, trade, contract requirements and bidding conditions. A detailed estimate commonly brings together the following cost and scope information.
Quantities, Labor, Materials and Equipment
Quantity takeoffs provide the measurable basis for pricing by identifying the amount of work or material required from the drawings and specifications. Material costs represent the expected cost of products, while labor costs reflect the workforce required to complete the work.
Depending on the project, labor pricing may consider hourly rates, crew composition, productivity, installation conditions and anticipated labor hours. Equipment and other direct costs may include machinery, rental equipment, fuel, operation and other project-specific expenses.
Quotes, Overhead, Markup and Bid Qualifications
Subcontractor and supplier proposals can make up a significant portion of project costs. Quotes should be checked against the intended scope, including exclusions and qualifications, rather than compared on price alone.
After direct costs are established, the estimate may include applicable indirect costs, project or company overhead, markup and profit considerations. Allowances and alternates may also be included where project requirements call for separate or provisional pricing.
Finally, assumptions and exclusions document how incomplete information was interpreted and what work or costs are outside the estimate. This makes the estimate easier to review and provides a clearer basis for the final bid.
How Construction Bid Estimating Works Step by Step
1. Review the Bid Documents
The estimator collects the available drawings, specifications, schedules, bid forms, scope documents and other contract information. The bid set should be checked for completeness before detailed estimating begins.
2. Confirm the Scope and Project Requirements
The estimator determines required work, trade responsibilities, contract requirements and items that need clarification. Inclusions, exclusions, assumptions and potential scope gaps are identified.
3. Perform the Quantity Takeoff
Relevant quantities are measured from drawings and specifications. The estimator organizes these quantities by trade, cost code, material or other project categories as appropriate.
4. Apply Material and Labor Pricing
Quantities are converted into expected costs using material prices, labor rates, production assumptions, equipment costs and other applicable unit costs.
5. Review Subcontractor and Supplier Quotes
Next, Quotes are reviewed for scope coverage, pricing, exclusions, validity and compliance with project requirements. Comparing quotes on scope as well as price helps avoid relying on incomplete proposals.
6. Account for Indirect Costs, Overhead and Markup
After direct costs are established, the estimate is expanded beyond direct construction costs to account for applicable indirect costs, overhead, markup and profit considerations.
7. Review Assumptions, Exclusions and Addenda
The estimator confirms that assumptions and exclusions are documented and that all relevant addenda and drawing revisions have been incorporated.
8. Perform a Final Estimate Check
Quantities, calculations, scope coverage, pricing, subcontractor quotes and other major cost components are reviewed before the estimate is finalized.
9. Prepare the Bid for Submission
The final estimate is used to prepare the required bid or proposal. Bid forms, alternates, allowances, supporting documents and submission requirements are checked before the deadline.
Construction Takeoff vs. Estimate vs. Bid: What’s the Difference?
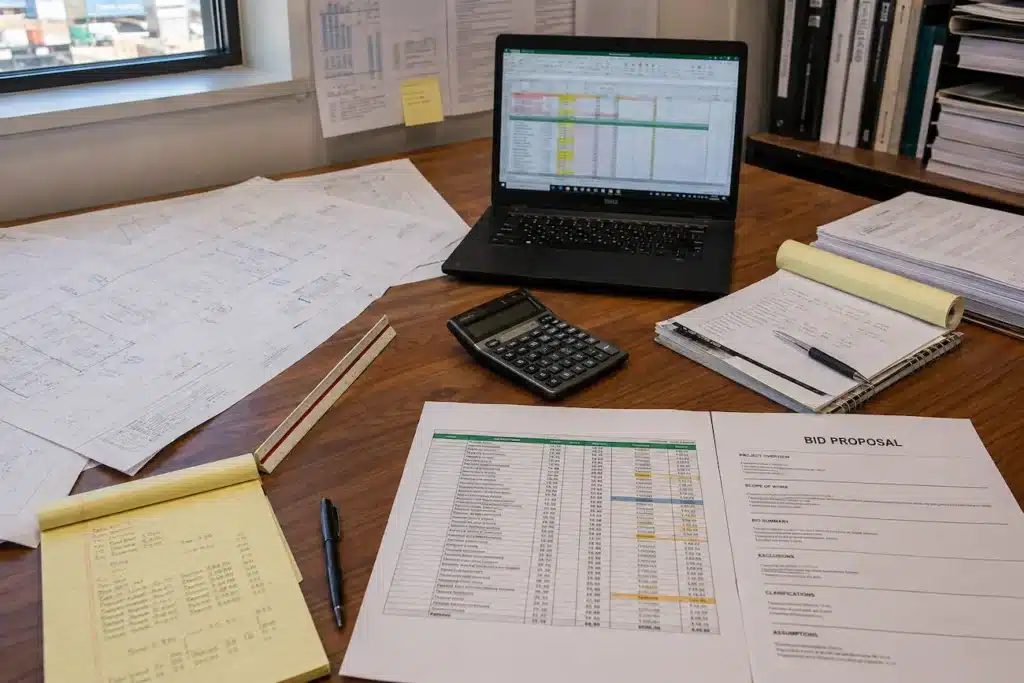
A construction takeoff, estimate, quote and bid are related but serve different purposes.
Takeoff, Estimate and Bid
A construction takeoff measures the quantities of work or materials required for a project. It answers: How much is required?
A construction estimate takes those quantities and applies labor, material, equipment, subcontractor and other applicable costs. It answers: What is the expected cost?
A construction bid is the price or proposal a contractor submits for the project. It uses the estimate as a cost basis while also considering overhead, markup, profit, contract requirements and bidding conditions.
A contractor, subcontractor or supplier quote provides pricing for a defined scope. That quote can become one input within a larger construction estimate.
| Term | Main Purpose | Pricing | Typical Output |
| Takeoff | Measure quantities | Usually no | Quantity list |
| Estimate | Calculate expected cost | Yes | Cost breakdown |
| Quote | Price a defined scope | Yes | Supplier/subcontractor price |
| Bid | Submit a project price | Yes | Formal bid/proposal |
The simplest way to remember the difference is: takeoff measures the work, estimate prices the work and bid represents the price submitted for the project.
Contractors who want to understand the relationship between quantities, takeoffs and estimating in greater detail can also review Quantity Takeoff & BOQ Services Guide.
What Documents Does a Construction Estimator Need?
The quality of an estimate depends heavily on the information available to the estimator. Common estimating documents include:
- Architectural plans
- Structural plans
- MEP drawings
- Project specifications
- Scope documents
- Bid forms and instructions
- Addenda
- Drawing revisions
- Construction schedules
- Existing-condition information where applicable
Why Updated Drawings and Addenda Matter
Drawings show what is being built, while specifications can define materials, standards, installation requirements and other contractual details. Bid forms establish submission requirements, while schedules and existing condition information may affect sequencing, quantities, labor and project costs.
Using outdated information can result in incorrect quantities, missed scope or pricing that no longer reflects project requirements. Estimators should therefore track drawing revisions and addenda throughout the bidding period and update affected quantities or costs when project requirements change.
How to Reduce Errors in Construction Bids
Estimating errors can result from missed scope, incorrect quantities, outdated drawings, incomplete quotes or misunderstood project requirements. A consistent quality control process can reduce these avoidable risks.
Verify Drawings, Quantities, Quotes and Bid Qualifications
Start with the current drawing set and avoid mixing superseded plans with revised documents. Review drawings and specifications together because important material, installation or performance requirements may appear in the specifications rather than being fully represented on the plans.
Verify measurements, units, counts, areas, lengths and volumes for omissions or duplication. Confirm that trade responsibilities are clearly defined and that important work has not been left between scopes.
Subcontractor and supplier quotes should also be checked for complete scope coverage, exclusions, qualifications, pricing validity and compliance with project requirements. Changes should be tracked throughout the bidding period so affected quantities and costs can be updated.
Before submission, perform a final review covering scope, quantities, pricing, quotes, assumptions, exclusions, alternates, addenda and bid-submission requirements. Clear assumptions create a transparent record of how uncertain information was handled and make the estimate easier to review.
How Estimating Software Supports Construction Bidding

Estimating software can improve the speed and organization of construction bidding tasks. Digital tools can support quantity takeoff, drawing measurement, revision management, cost organization, estimate comparison, reporting and collaboration.
Digital takeoff tools allow estimators to measure areas, lengths, counts and other quantities directly from electronic drawings. Estimating platforms can then organize those quantities into cost items and structured estimate reports.
Software Does Not Replace Estimator Judgment
Technology is a tool, not a substitute for professional estimating judgment. Software can measure and organize information, but an estimator still needs to interpret drawings and specifications, understand scope, evaluate subcontractor quotes, recognize potential gaps and make appropriate pricing decisions.
The value of estimating software therefore depends on how effectively it is used within a reliable estimating process. Contractors comparing digital takeoff workflows can learn more through the PlanSwift vs. Bluebeam Takeoff Guide.
How Accurate Estimating Supports Better Bid Decisions
A well developed estimate gives contractors better information for making bidding decisions. It can help identify potential underpricing, unnecessary overpricing, scope gaps, unusual subcontractor quotes and costs that may otherwise be overlooked.
Estimating also helps contractors evaluate expected margins and determine whether a particular project fits their capabilities, workload, schedule and commercial objectives.
Accurate estimating does not automatically guarantee that a contractor will win a project. Instead, it provides a more defensible cost basis for deciding whether and how to bid.
When Should Contractors Consider Professional Estimating Support?
Professional estimating support may be useful when a contractor’s estimating workload becomes difficult to manage internally. This can happen when multiple bids have overlapping deadlines, internal estimator capacity is limited or large drawing sets require substantial takeoff and review time.
Additional support can also be valuable for specialty-trade estimating, bid overflow, quantity takeoffs or an independent review of a major estimate.
For contractors, outsourcing does not have to mean replacing an internal estimating team. It can simply provide additional capacity when project volume or deadlines exceed available resources.
For contractors managing multiple opportunities at once, Construction Bid Management Services can help organize bid opportunities, deadlines, documents and submission requirements.
Frequently Asked Questions
Construction bid estimating is the process of calculating the expected cost of completing a construction project before a contractor submits a bid. It includes reviewing drawings and specifications, defining the scope of work, measuring quantities, pricing labor and materials, evaluating subcontractor and supplier costs and accounting for overhead and markup.
A construction estimator reviews project documents, defines the scope of work, performs quantity takeoffs, calculates labor and material costs, evaluates subcontractor and supplier quotes and reviews the estimate before bid submission.
A construction bid estimate can include quantity takeoffs, material costs, labor costs, equipment costs, subcontractor and supplier quotes, indirect costs, overhead, markup, allowances, alternates, assumptions and exclusions.
A construction takeoff measures the quantities required for a project, while a construction estimate applies costs to those quantities to calculate the expected project cost.
In simple terms, a takeoff answers “How much?” while an estimate answers “How much will it cost?”
A construction estimate calculates the expected cost of completing the work, while a bid is the price a contractor formally submits for the project.
In simple terms, the estimate supports the pricing decision, while the bid is the formal price submitted to the client or general contractor.
Contractors can reduce bidding errors by using the latest drawings and specifications, verifying quantity takeoffs, checking scope coverage, reviewing subcontractor and supplier quotes, accounting for addenda and documenting assumptions and exclusions before submitting the bid.
No. Construction estimating software can help with quantity takeoffs, measurements, cost calculations, revisions, reporting and estimate organization, but a construction estimator is still needed to interpret drawings and specifications, evaluate scope, review quotes, identify scope gaps and make pricing decisions.
Final Takeaway for Contractors
Good construction bids start with a clear scope, reliable quantities, defensible pricing and a structured review process. Construction bid estimating brings together drawings, specifications, takeoffs, labor, materials, equipment, subcontractor pricing, overhead, markup, assumptions and project requirements to create a practical basis for bid preparation.
Whether estimating is handled entirely in-house or supported by professional estimators, contractors benefit from a process that keeps quantities and costs traceable, identifies scope gaps, tracks revisions and documents assumptions clearly.
For contractors looking to strengthen their preconstruction workflow, Design Estimation can provide relevant construction estimating and quantity takeoff support based on project requirements.