
- Drawn by human drafters, not AI
- Native DWG / RVT files you own
- Set up to your title block and standards
- Small packages in 24–48 hours
Built for subcontractors, fabricators, general contractors and design firms across the US.
Submittals Built to Clear Review and Hit the Shop Floor
Shop drawing services from Design Estimation turn architectural and engineering sets into fabrication-ready drawings for structural steel, rebar, HVAC ductwork, MEP coordination, and millwork. Single-trade submittals are typically delivered in 24–48 hours as print-ready PDFs plus native AutoCAD DWG or Revit RVT files.
- Who it is for: general contractors, steel and sheet metal fabricators, millwork shops, and trade subcontractors with submittal deadlines.
- Standards: drafted to AISC, ACI, and SMACNA requirements and the project specifications.
- Revisions: engineer and architect redlines turned around within 24 hours.

The Submittal That Holds Up the Job
The steel is ordered, the crew is lined up, and the shop can't cut a single piece until the engineer approves the drawings. Then the submittal comes back with redlines on every other sheet.
Architectural and structural sets show design intent. They don't show the bolt sizes, weld types, hanger points, or fractional tolerances a fabricator needs. Somebody has to draw that, and it usually lands on the schedule's critical path.
Our shop drawing services give you drafters who understand fabrication. We detail every piece to the trade standard, coordinate it against adjacent work, and turn redlines around fast so your release date holds.
Why Fabricators and GCs Use Us
Drawings the shop can build from and reviewers can approve.
AISC, ACI & SMACNADrafted to the trade standard and your specs
3D CoordinationClashes between trades resolved before fabrication
24 Hour RevisionsRedlines updated and re-issued fast
AutoCAD, Revit & BluebeamNative DWG and RVT files plus PDF sets
Complete Trade-Specific Shop Drawings
Our fabrication drawing services cover ten trades. Every sheet is drafted to the manufacturing standard for its trade, so your submittals have the best chance of clearing architect and engineer review on the first pass.
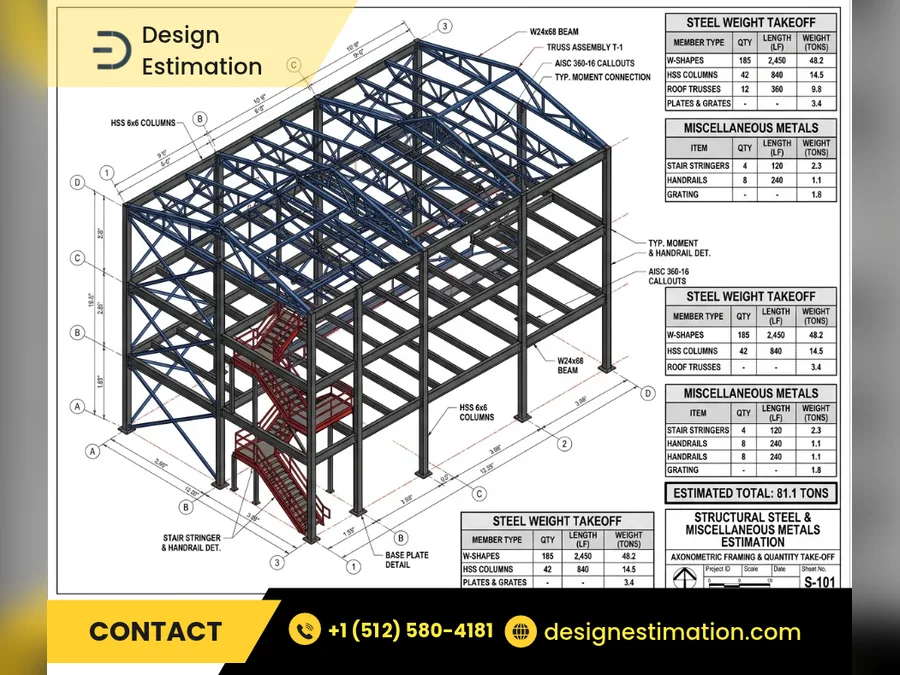
Structural Steel & Misc Metals
Structural steel detailing services: fabrication and erection drawings with anchor bolt plans, connection details, weld callouts, and a full bill of materials for accurate shop cutting.
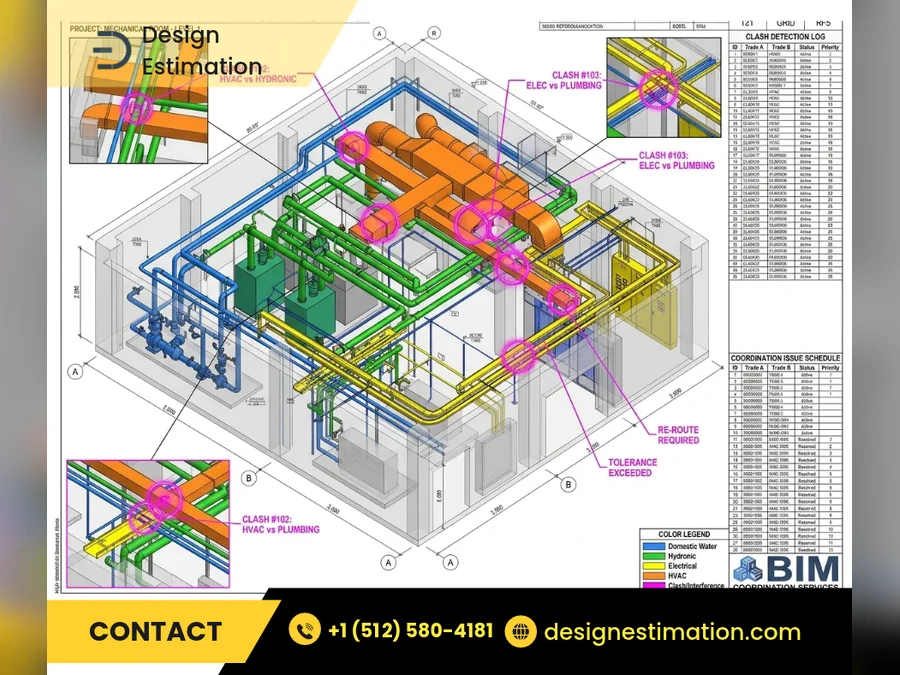
MEP Coordination & Clash Detection
Coordinated 3D mechanical, electrical, and plumbing layouts, with clashes between duct runs, plumbing mains, and cable trays resolved before prefabrication.
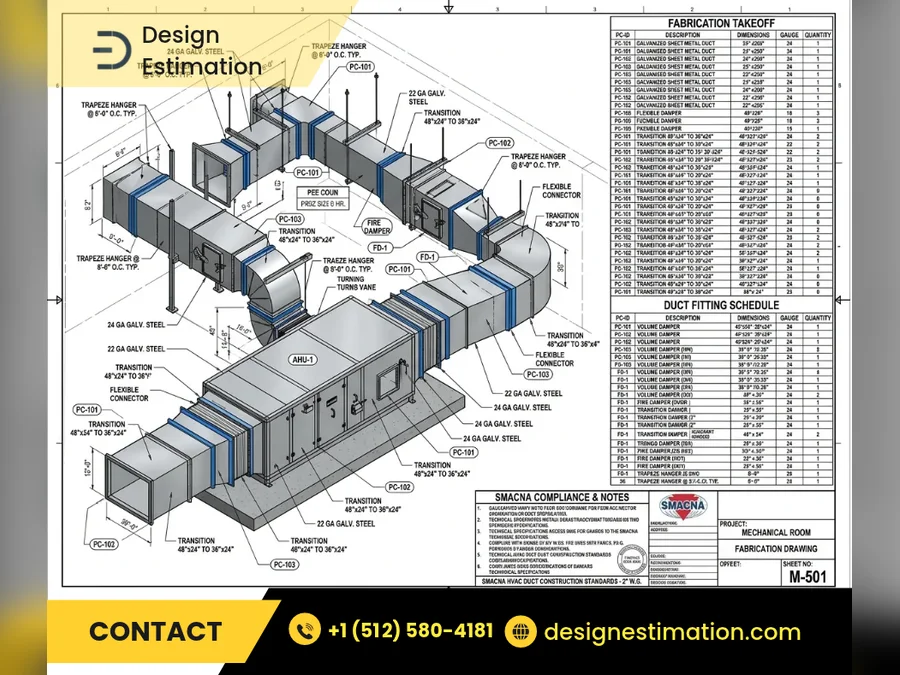
Mechanical Shop Drawings
Ductwork and HVAC piping layouts with hanger points, fittings, dampers, and equipment connections, detailed so components can be fabricated and installed with fewer field fixes.
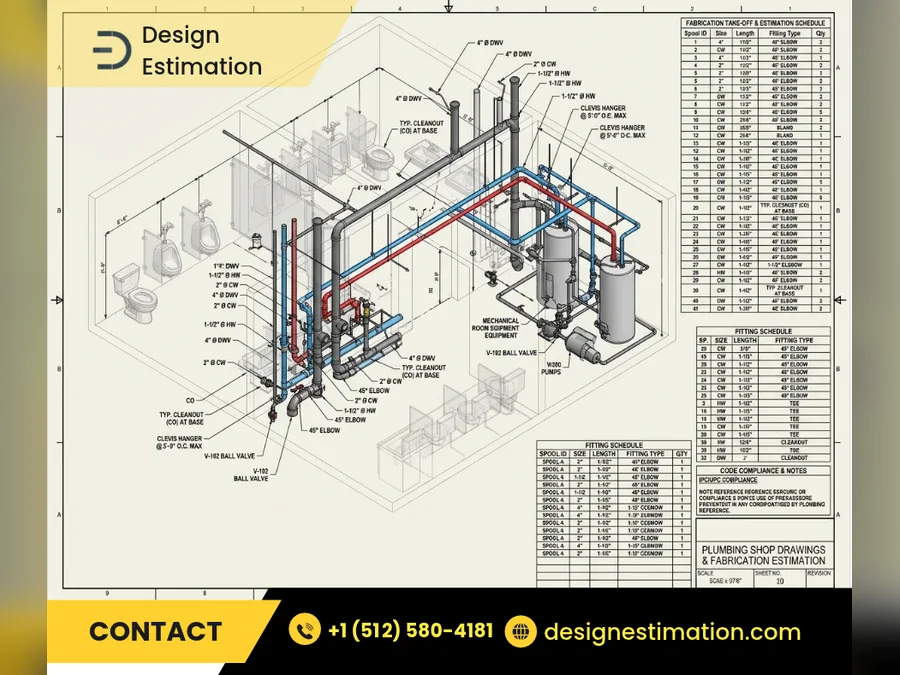
Plumbing Shop Drawings
Domestic water, sanitary, vent, and storm piping layouts with sizes, slopes, sleeves, and riser diagrams, coordinated with the structure before installation.
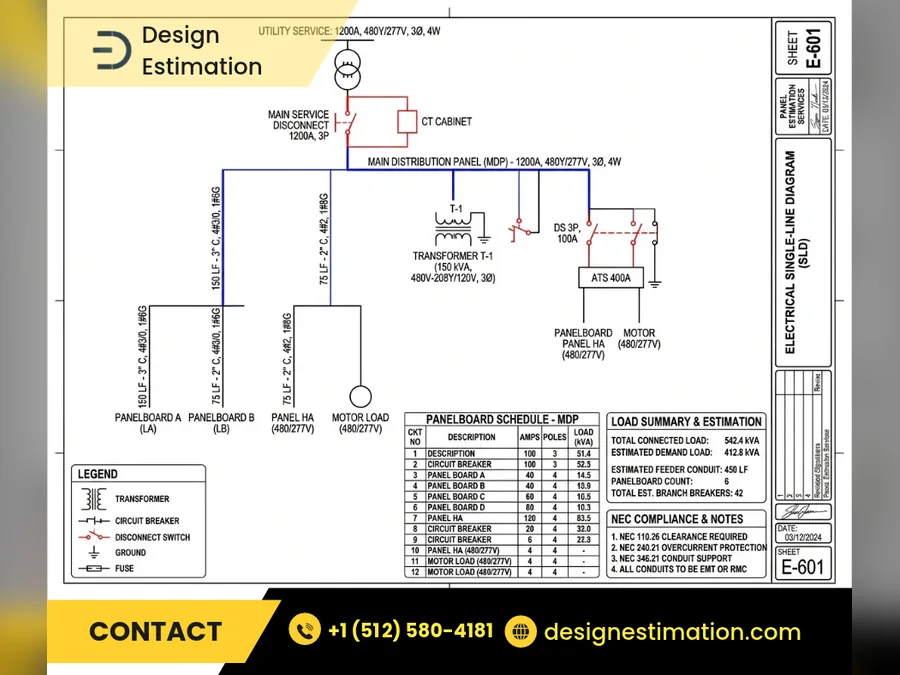
Electrical Shop Drawings
Single-line and riser diagrams showing service, switchgear, panels, feeders, and transformers, with panel schedules for submittals and permits.
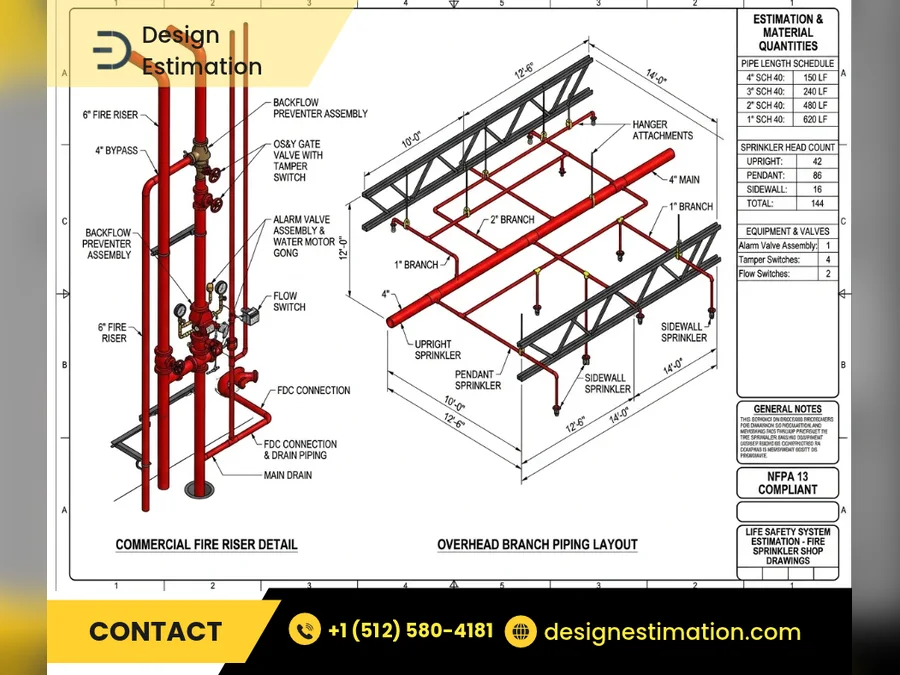
Fire Sprinkler Shop Drawings
Sprinkler head layouts, mains, branch lines, hangers, and riser details drafted to NFPA 13 layout requirements for fire marshal and AHJ submittal.
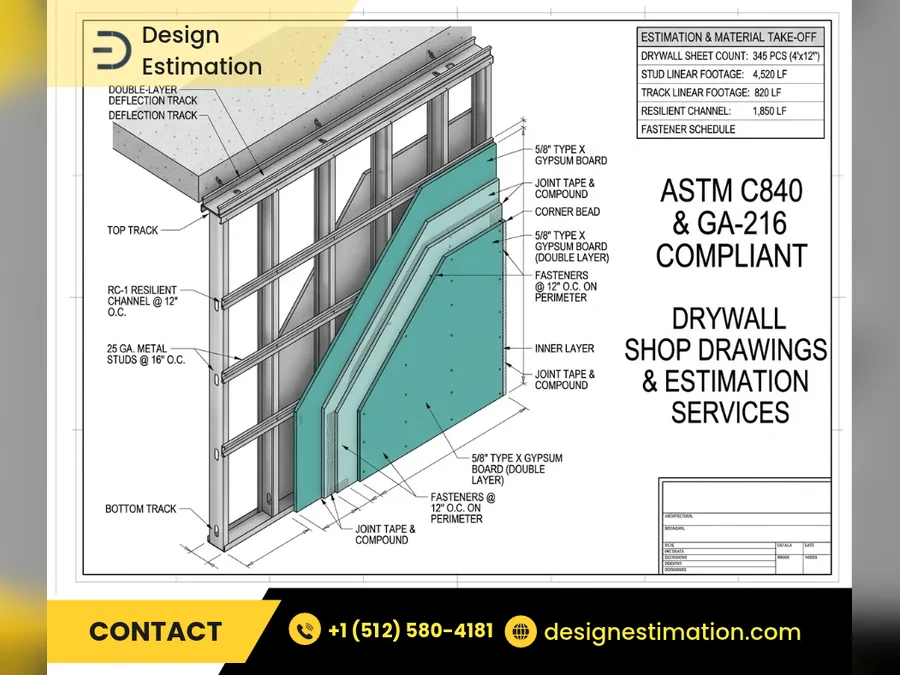
Drywall Shop Drawings
Wall and ceiling layouts with stud spacing, board types, fire-rated assemblies, soffits, and control joints, drafted for framing and board crews.
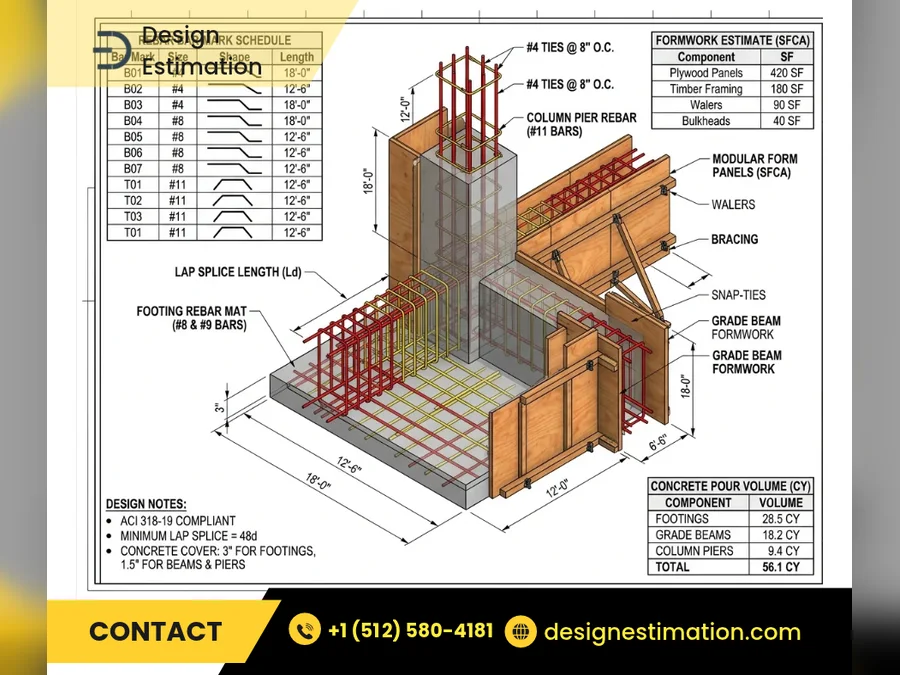
Rebar Placement & Formwork
Rebar detailing with reinforcing steel placement plans and bar bending schedules, including lap splices, chair heights, and pour sequences for footings, walls, and slabs.
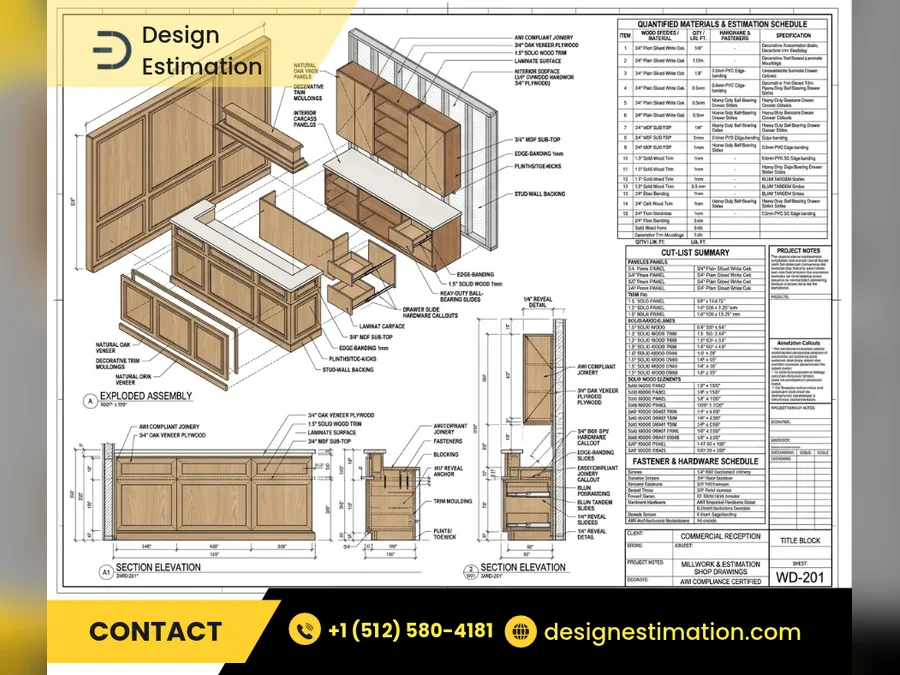
Millwork Shop Drawings
Commercial and residential joinery packages with assembly elevations, joinery profiles, hardware schedules, and veneer layouts that match design intent.
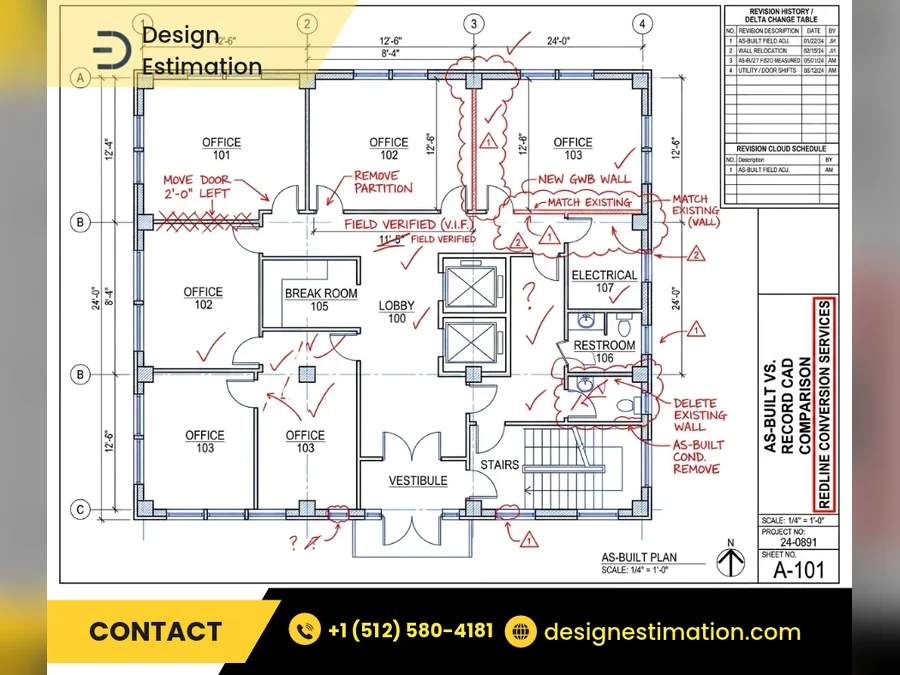
As-Built & Redline CAD Conversion
Field-marked redlines and scanned prints converted into clean, layered DWG sets for closeout packages and record drawings.
Shop Drawing Services by Specialty
Our three largest trades have their own pages, with full scope, deliverables and FAQs.
MEP Shop Drawings
Mechanical, HVAC, plumbing, electrical and fire sprinkler shop drawings, coordinated with structure and each other, in Revit or AutoCAD.
MEP shop drawing services →Structural Steel Shop Drawings
Anchor bolt plans, erection drawings, piece and assembly drawings, misc metals and a bill of materials for fabricators and erectors.
Steel shop drawing services →Millwork Shop Drawings
Casework, reception desks, paneling, joinery and custom furniture drawn to the AWI grade in the specification.
Millwork shop drawing services →Fabrication drawings
Our fabrication drawing services cover steel, misc metals, ductwork and pipe spools, so the shop builds exactly what was approved.
Architectural shop drawings
Ceilings, partitions, doors and frames, storefront and specialty items, drawn to the architectural specification for review.
Civil shop drawings
Site and civil structures such as retaining walls, headwalls and utility structures, with rebar and embed details.
CAD and BIM shop drawings
Deliver in AutoCAD or Revit. See our CAD drafting and BIM modeling services for full models and coordination.
Fast, Outsourced Shop Drawings for US Contractors
Choosing among shop drawing companies comes down to speed, accuracy and how easy the hand-off is.
Fast turnaround
Single-trade submittals are typically completed within 24 to 48 hours, and review comments are re-issued within 24 hours. Larger projects run on phased milestones agreed around your submittal date.
Outsource without losing control
We work to your title block and drafting standards, and you own every native DWG and RVT file. No lock-in, and NDAs are signed on request.
Human drafters, second-drafter QA
Every sheet is drafted and checked by experienced human drafters. Software makes the work faster; people make it right.
A shop drawing service provider across the USA
We support contractors in all 50 states, with experience on projects in Canada, the UK and Australia, drafting to AISC, ACI, SMACNA and NFPA standards.
Design Plans vs. Shop Drawings
Contractors can't fabricate directly from architectural schematics. Design sheets show intent; shop drawings carry the dimensions and details the shop floor needs.
| Feature | Architectural / Engineering Sets | Design Estimation Shop Drawings |
|---|---|---|
| Primary Intent | General design and layout | Exact manufacturing and field installation |
| Dimensional Accuracy | Nominal and grid dimensions | Fabrication tolerances and field-verified dimensions |
| Fastener & Joint Details | Generic notes ("refer to specs") | Bolt sizes, weld types, and anchor embeds |
| Submittal Use | Bidding and permitting | Engineer of record approval for release to fabrication |
| System Coordination | Separate schematics per trade | Coordinated against adjacent trades and architecture |
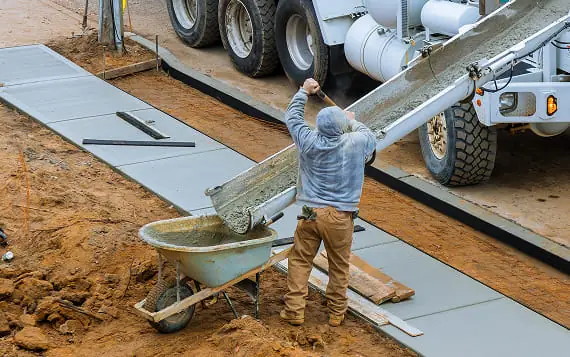
Clear Steps. Approved Submittals. On Schedule.
Four steps from your contract drawings to a submittal package ready for engineer review.
Here's How We Build Your Submittal:
Drawings & Spec Intake
Send the architectural and structural sheets, specs, and product cut sheets, plus your submittal deadline.
Drafting & Coordination
We detail each component in AutoCAD or Revit and coordinate it against adjacent trades as we go.
Senior QA Review
A senior drafter checks dimensions, line weights, standards, and spec compliance before release.
Submittal Delivery
You receive print-ready PDFs and editable DWG or RVT files, ready for engineer review.
Ready To Get Started?
Send your plans and cut sheets today, and we'll reply with a scope proposal and turnaround time.
What to Send Us and What You Get Back
Send Us
- Architectural and structural drawings (PDF or DWG)
- Relevant spec sections and approved product data
- Manufacturer cut sheets and connection preferences
- Any field measurements or existing conditions
- Your submittal deadline and required format
You Get
- Print-ready PDF submittal set
- Native AutoCAD DWG or Revit RVT files
- Bills of materials and schedules where applicable
- Revisions to engineer redlines within 24 hours
- Files you fully own, with no lock-in
More Drawing Services
Shop drawings sit alongside the rest of your drawing set. These services cover the other sheets and models a project needs.
Shop Drawings Guides
Start with our complete guide, then go deeper on the topics contractors ask about most.
What Our Shop Drawing Services Include
Our shop drawing services include detailed drawings for fabrication and installation, prepared from your design set and specifications. We produce drawings including steel, millwork, curtain wall, precast, and HVAC shop drawing services for ductwork and equipment. Each set shows the dimensions, connections, materials and details that fabricators need for accurate fabrication.
Architects, contractors and fabricators review our drawings before anything gets built. No drafting team can promise error-free drawings, but our second-drafter check catches clashes and missing dimensions before they reach the shop. High quality shop drawings shorten the approval cycle and support smooth project execution in the field.
Before You Hire a Drafting Team
The three questions contractors ask most before they send plans to an outside team.
Will it match our standards?
Send your title block, layer standards or a sample sheet. The drawings are set up to match, so they look like they came from your own office.
Who owns the files?
You do. Native, layered DWG or RVT files are delivered with the PDF set, so your team can keep working on them.
Can we send just one project?
Yes. Work is sent one project or one package at a time, with no long-term commitment.
Shop Drawing Services: Common Questions
Answers to the questions fabricators and contractors ask before sending their first submittal.
Are Shop Drawings Prepared by AI or Human Drafters?
Our shop drawings are prepared and reviewed by experienced human drafters. We use professional CAD and detailing software to work efficiently, while our drafters check dimensions, connections, materials, and specification requirements before issuing the drawings for review.
Can the shop drawings be set up to our company standards?
Yes. Your title block and drafting standards can be sent to us. The PDF submittal set and the layered DWG or RVT files are set up to match them, so the package looks like it came from your own office.
What is your typical turnaround time for shop drawing packages?
Single-trade submittals are typically completed within 24 to 48 hours. Larger commercial projects and detailed MEP coordination models follow phased milestones built around your submission deadline.
How do you handle engineer or architect revisions?
We treat revisions as a priority. When an engineer returns marked-up sheets with redline comments, we update and re-issue the submittal package within 24 hours.
What file formats do you deliver?
You receive print-ready PDF sets for submittal review, plus fully layered native CAD files in AutoCAD (.DWG) or Revit (.RVT) format.
Which standards do your shop drawings follow?
We draft to the industry standard for each trade, including AISC for steel, ACI for reinforcing, and SMACNA for ductwork, along with the project specifications. We work on projects across the United States, Canada, the UK, and Australia.
Do you provide steel detailing services?
Yes. Our structural steel detailing services produce erection drawings, piece drawings and bills of materials for fabricators and erectors. Our steel detailers work from the structural drawings and connection design provided by the engineer of record.
Do you offer rebar detailing services?
Yes. Our rebar detailing services produce placing drawings and bar bending schedules for footings, slabs, walls and columns. See our guide to rebar shop drawings and bar bending schedules.
Need Submittal-Ready Shop Drawings Fast?
Send your project drawings and cut sheets today. We'll reply with a scope proposal and turnaround time, usually within 4 hours.