
- Drawn by human drafters, not AI
- Native DWG / RVT files you own
- Set up to your title block and standards
- Small packages in 24–48 hours
Built for subcontractors, fabricators, general contractors and design firms across the US.
Millwork Shop Drawings That Clear Review
Millwork shop drawing services show exactly how custom woodwork will be built and installed: plans, elevations, sections and details for casework, cabinets, paneling, counters, trim and custom furniture, with materials, finishes, hardware and joinery called out. Drawn to the AWI grade in the specification, they go to the architect for review and then to your shop floor.
- Who it is for: architectural millwork and casework shops, cabinet and furniture makers, and general contractors managing interiors submittals.
- What you receive: a PDF submittal set plus layered AutoCAD (.DWG) files.
- Grades: Economy, Custom or Premium, as the spec calls for.
- Revisions: architect comments are picked up and the set is re-issued within 24 hours.
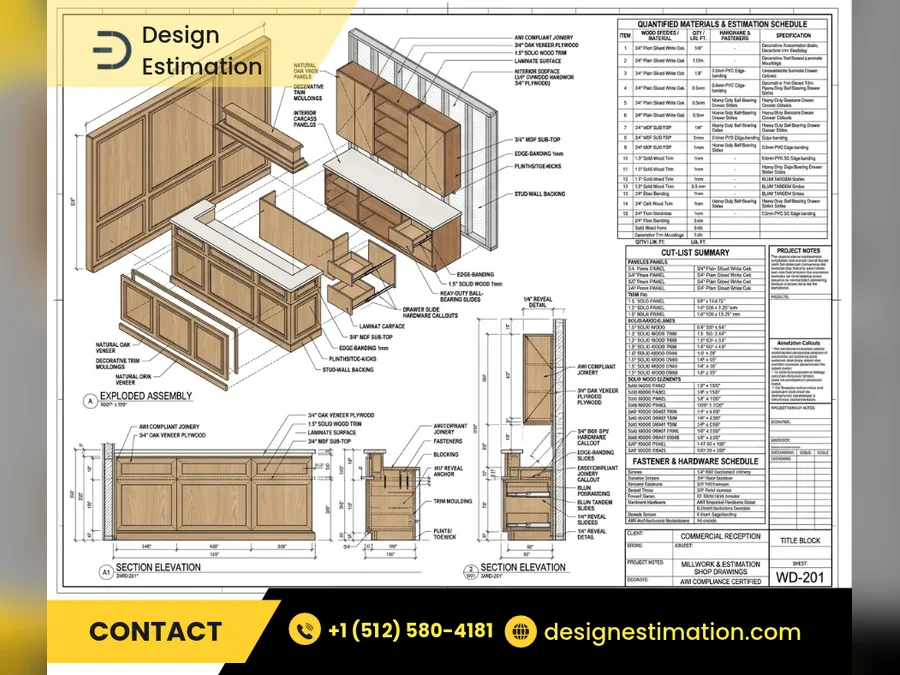
Millwork We Draw
From a single reception desk to a full building of casework.
Casework and cabinets
- Base, wall and tall cabinets with box construction
- Door and drawer fronts, hardware and finishes
- Lab, healthcare and classroom casework
- ADA heights and clearances
Reception desks and feature pieces
- Plans, elevations and sections for custom desks
- Transaction tops, knee spaces and power or data cutouts
- Mixed materials: wood, solid surface, metal and glass
- Blocking and attachment details
Paneling, trim and wall finishes
- Wood and veneer wall paneling with reveals and joints
- Base, casing, crown and chair rail profiles
- Veneer layout and grain matching notes
- Substrates, cleats and fire-rated backing
Joinery and custom furniture
- Custom furniture, benches and built-ins
- Joinery details: dados, dovetails, dowels and fasteners
- Countertops with edges, cutouts and backsplashes
- Shop fit-out fixtures and displays
What Every Millwork Set Includes
The sheets an architect expects to review and a shop needs to build.
| Sheet | What it shows |
|---|---|
| Plans | Location of every millwork item, keyed to elevations |
| Elevations | Overall dimensions, door and drawer layout, hardware and finishes |
| Sections | Construction through each item, with materials and thicknesses |
| Details | Joinery, edges, reveals, scribes and wall attachment |
| Material and finish schedule | Species, veneer cut, laminate, solid surface and finish system |
| Hardware schedule | Hinges, slides, pulls and locks by item |
Need it priced too? Our millwork estimating services count the same items by spec section, so the drawings and the bid match.
How We Produce Your Millwork Drawings
A clear four-step process, built around your submittal date.
- Drawings and spec intakeSend the interior elevations, details, finish schedule and the millwork spec sections. We confirm scope and the AWI grade.
- Field and RFI checkMissing dimensions and unclear details are logged as RFIs. Field dimensions are added when you provide them.
- Drafting and second checkEach item is drafted, then a senior drafter checks dimensions, materials and spec requirements.
- Submittal and revisionsYou get the PDF set and DWG files. Architect comments are picked up and re-issued within 24 hours.
Small submittals, such as a set of reception desks or a single floor of casework, are typically completed within 24 to 48 hours. Larger projects follow phased milestones agreed around your deadline.
Guides
The background behind our drawings.
Related Services
Drawings and numbers from one team.
Before You Hire a Drafting Team
The three questions contractors ask most before they send plans to an outside team.
Will it match our standards?
Send your title block, layer standards or a sample sheet. The drawings are set up to match, so they look like they came from your own office.
Who owns the files?
You do. Native, layered DWG or RVT files are delivered with the PDF set, so your team can keep working on them.
Can we send just one project?
Yes. Work is sent one project or one package at a time, with no long-term commitment.
Millwork Shop Drawing Questions
Answers to what woodwork shops and GCs ask before sending us their drawings.
What are millwork shop drawings?
Millwork shop drawings show exactly how custom woodwork will be built and installed. They include plans, elevations, sections and details for casework, paneling, counters, trim and furniture, with materials, finishes, hardware and joinery, and are reviewed by the architect before fabrication.
How fast are revisions turned around after architect comments?
Marked-up sheets are treated as a priority. They are typically updated and re-issued within 24 hours, with the changes clouded, so fabrication is not held up waiting on drawings.
Do you follow AWI standards?
Yes. We draw to the Architectural Woodwork Standards grade the specification calls for, Economy, Custom or Premium, along with the project’s own requirements.
Do you draw custom furniture and joinery?
Yes. We prepare furniture, joinery and cabinet shop drawings, including built-ins, benches, reception desks and shop fit-out fixtures, with joinery and fastener details.
How long do millwork shop drawings take?
Small submittals are typically completed within 24 to 48 hours. Larger projects follow phased milestones agreed around your submittal date.
What file formats do you deliver?
A PDF submittal set plus layered AutoCAD (.DWG) files, set up to your shop’s title block and drafting standards when you provide them.
Are millwork shop drawings prepared by AI or human drafters?
They are prepared and reviewed by experienced human drafters. We use professional CAD software to work efficiently, and a second drafter checks every set before it is issued.
Send Your Millwork Drawings for a Quote
Tell us the scope, the AWI grade and your submittal date. We’ll reply with a price and a delivery schedule.