
- Prepared and reviewed by human estimators
- ASPE CPE-credentialed team
- Second-estimator check on every takeoff
- Marked-up drawings + editable Excel
- Most takeoffs in 24–48 hours
Built for subcontractors, general contractors and suppliers bidding work across the US. We don’t prepare estimates for homeowners.
- Who it is forInterior and exterior finish contractors
- What you getFinish quantities organized by CSI section, ready to price
- Turnaround24–48 hours, checked by human estimators
Securing Your Materials Procurement from Layered Geometric and Cladding Deficits
What Manual Finish Quantification Covers
A manual finishes takeoff means every wall, ceiling, floor plane, and cladding sheet gets measured and cross-checked by a human estimator against the architectural drawings — not run through a pixel-scan and called done. That covers drywall and ceiling square feet, resilient flooring counts and exterior cladding sheets. So the numbers match real field conditions, with soffits, bulkheads, deducts and transitions included.
Why This Protects Your Bid Margins
Commercial sets are full of tricky tile borders, layered ACT grids and odd trim runs. Software often misses quantities in these areas. A bid built on software alone is a guess. We check by hand against the Division 09 specs, even on multi-level cladding or high-end lobby finishes that could blow a budget.
How We Stabilize Your Cash Flow On Every Job
Accuracy only matters if crews can use it. So every finishes estimate includes flooring and tile coverage by room, plus gloss and mil thickness notes for paint and coatings. You stop losing thousands on apartment finish packages or commercial flooring overruns — your material orders match your actual scope, not a rough percentage.
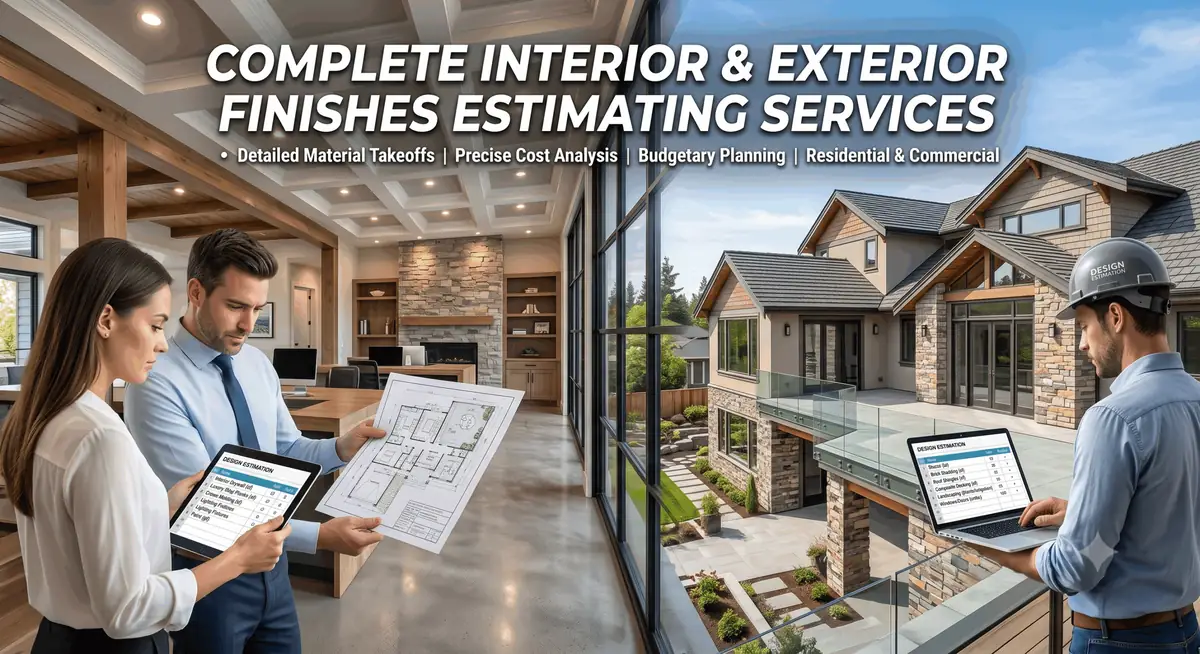
Technical Estimating Scope: Finishes Takeoffs Down to the Last Trim Linear Foot and Square Yard
Every wall configuration and tile grid home-run mapped out smoothly. No general system scaling—just exact manual tracking parameters.
Drywall, Framing & Ceiling Systems
- Sheetrock sheet counts itemized clearly by thickness, gauge, and layering requirements
- Mud and joint tape bucket calculations optimized by actual partition wall type logs
- Acoustic ceiling tile ACT grids and linear framing runs measured room-by-room
- Suspension wire weight capacities and mechanical hanger spacing node counts
- Bulkhead detailing assembly labor hours and custom framing takeoffs
- Shaft-wall liner system configurations tracked cleanly by floor penetrations
Flooring & Wall Finishes
- Flooring coverage area tile calculator grids by room matching precise geometric patterns
- Broadloom carpet square yardage with roll-direction pattern waste factors applied
- Resilient VCT/LVT tile piece logs broken down by manufacturer codes
- Ceramic and porcelain wet wall layout square footage for commercial restrooms
- Linear footage of rubber or architectural wood base trim profiles
- Hardwood tongue-and-groove boundaries and threshold transition piece takeoffs
Painting, Coatings & Wallcoverings
- Interior paint surface square footage itemized cleanly by sheen and gloss level layers
- Exterior coating coverage calculated carefully by substrate type restrictions
- Dry-film thickness mil logs for rigid structural spec compliance audits
- Commercial vinyl wallpaper roll counts and vertical match waste tracking
- Primer gallon splits evaluated based on raw surface porosity parameters
- Skim coat compound requirements quantified by specific surface wall conditions
Exterior Insulation & Cladding Systems
- Exterior wall cladding system sheet tracking for multi-story dynamic elevations
- Fiber-cement siding panel counts isolated completely by elevation wall section layouts
- Stucco system square footage broken down by base, scratch, and finish coats
- Brick veneer structural tie counts, reinforcing clips, and expansion anchor limits
- Termination track linear footage, J-channels, and starter strip lengths
- Vapor-permeable air barrier sheets and weatherization wrapping square footage
Interior and Exterior Finishes by CSI Section
Our interior and exterior finishing estimating services price every finish on the building, inside and out, organized by CSI MasterFormat section so the estimate lines up with the spec.
| Finish | CSI section | Unit |
|---|---|---|
| Gypsum board assemblies | 09 21 00 | SF, LF |
| Tile | 09 30 00 | SF |
| Acoustical ceilings | 09 51 00 | SF |
| Flooring (wood, resilient, carpet) | 09 64 00 to 09 68 00 | SF, SY |
| Wall coverings and special wall surfacing (FRP) | 09 72 00, 09 77 00 | SF |
| Painting and coatings | 09 91 00, 09 96 00 | SF |
| Stucco (cement plaster) | 09 24 00 | SF |
| EIFS | 07 24 00 | SF |
| Metal and composite wall panels | 07 42 00 | SF, each |
| Siding | 07 46 00 | SF, squares |
Flooring CSI Division
Flooring is in CSI Division 09, Finishes, under 09 60 00 Flooring. That group covers 09 63 00 masonry flooring, 09 64 00 wood flooring, 09 65 00 resilient flooring (VCT, LVT, sheet vinyl and rubber), 09 66 00 terrazzo, 09 67 00 fluid-applied flooring and 09 68 00 carpeting. Ceramic and porcelain tile sits separately in 09 30 00 Tiling.
Interior and Exterior Finish Takeoff Software
Interior finishes takeoff software and exterior finish takeoff software such as Bluebeam, PlanSwift and On-Screen Takeoff measure areas from PDF drawings quickly. They do not read the finish schedule, catch room-by-room changes or know where a material stops. Our estimators use takeoff software for speed, then check every room and elevation against the finish schedule by hand, and deliver the results in an editable Excel file.
Wall Panel Estimating
Wall panel estimating software counts square feet, but panels are bought by the sheet. For FRP, wood paneling, fiber cement and metal composite panels, we lay out the panel module on each wall, count full and cut panels, and add trims, reveals, clips and sealant, so the order matches what goes on the wall. For exterior work, see our exterior finishes estimating guide.
Why Push-Button Finish Software Fails on Real Jobs
Pixel-reading software sees a drawing as flat shapes. It doesn't understand opening deducts, layered trim or how a transition really ends in the field. So software finish counts often miss material right where budgets get blown.
| Architectural Finish Condition | Automated Push-Button Software Limit | Design Estimation Manual Expert Solution |
|---|---|---|
| High-Atrium Drywall Transitions | Auto-scaling tools flatten tall atrium walls into one plane. They undercount drywall and ceiling square feet for stepped soffits and curved bulkheads. Soffit Materials Deficit | A manual estimator traces each plane separately, accounting for framing offsets and true surface area at every transition. Accurate Drywall Counts |
| Intricate Tile Field Borders | Pixel-based takeoffs use flat multipliers. They get waste wrong on diagonal tile, herringbone and custom borders. Short Tile Orders Mid-Pull | We apply waste factors for each pattern, so the tile order doesn't come up short mid-install. Precise Yield Allocations |
| Complex Exterior Panel Breaks | Software misses panel breaks at inside corners, control joints and window returns on layered cladding. Under-calculated Trim Channels | A senior estimator maps each elevation by hand, counting sheets and end trim for every break line. Accurate Cladding Counts |
How We Build Your Structural Drywall and Ceiling Finish Takeoff Square Feet Matrix
Complete Blueprint & Project Manual Onboarding
First, we collect the full architectural set, finish schedules, addenda and project manual. That lets us catch layout rules for high-end finishes early.
Architectural Finish System Trade Review & Assignment
Next, each trade package (drywall, flooring, coatings or cladding) goes to a senior estimator with field experience in that system.
Line-by-Line Manual Surface & Edge Quantification
Then we measure every wall, ceiling, floor area and cladding sheet and check it against the drawings by hand.
Senior QA Sign-Off & Editable Excel BOM Delivery
Finally, a second senior estimator reviews the takeoff. Then you get an unlocked Excel bill of materials (BOM) with gauge-checked material lists, ready to drop into your bid.
Ready To Get Started?
Send your drawings and bid date today, and we'll confirm scope, price, and delivery time.
Finishes Estimating Guides
Start with our complete guide, then go deeper on the topics contractors ask about most.
- SPC Flooring Takeoff Guide: Improve Your Bid Accuracy
- LVP Flooring Installation Cost Calculator: How to Price LVP Jobs
- Cost to Install Vinyl Plank Flooring: A Contractor’s Pricing Guide
- Flooring Estimation Services
- Drywall Estimating Services: Board, Framing, Mud and Tape
- Painting Estimating and Takeoff Services for Contractors
- Flooring Cost Estimating and Takeoff Services for US Contractors
- Interior Finishes Estimating and Takeoff Services for US Contractors
- Acoustical Ceiling Takeoffs: How to Estimate Grid, Tile and Clouds
Before You Hire an Estimator
The three questions contractors ask most before they send plans to an outside team.
Can I check your numbers?
Every takeoff comes with color-coded marked-up drawings and an editable Excel sheet, and it is checked by a second estimator before it is sent.
What if drawings change before bid day?
Send the addendum or the clouded sheets. Only the affected quantities are updated, and the changes are marked.
Will the price change later?
A free fixed quote is sent after your plans are reviewed and before any work starts. The quoted price is the price you pay.
Finishes Estimating Questions
Answers to the questions contractors ask most before sending us their plans.
Are Finishes Estimates Prepared by AI or Human Estimators?
Our finishes estimates are prepared and reviewed by experienced human estimators. We use professional estimating software to support quantity calculations and improve efficiency, while our estimators review drawings, specs, materials, labor, and project requirements before finalizing the estimate.
Will your finishes takeoff fit my own bid template?
Yes. A blank template or a past bid can be sent to us. Flooring, tile, paint and ceiling quantities are filled into your own columns, line items and cost codes, so the takeoff drops straight into your pricing.
How accurate is your finishes takeoff?
Every takeoff goes through manual line-by-line quantification followed by a senior peer review, targeting 98%+ surface layer precision (measured as quantity variance within ±2% of final awarded or as-built quantities on reviewed jobs). We figure deducts, transitions and pattern waste by hand, so shortages from missed geometry are caught before you order.
What does a commercial finishes estimate include?
You receive an editable Excel bill of materials broken down by trade: drywall and framing counts, flooring coverage by room, paint and coating gallons by gloss level, and exterior cladding sheet counts by elevation. Each line item includes waste factors and gauge-verified material logs so your purchasing team can order directly from the sheet.
How do you figure waste for tile and flooring patterns?
Estimators apply pattern-specific waste factors based on tile size, layout direction, and border complexity, rather than a flat percentage across the whole floor. So herringbone, diagonal and custom border layouts get accurate counts, which helps prevent shortages mid-install.
Do you estimate both interior and exterior finishes?
Yes. Our interior and exterior estimating services cover drywall, ceilings, flooring, tile, paint and wall coverings inside, and stucco, EIFS, siding and wall panels outside, in one editable Excel estimate organized by CSI section.
Do you use finish takeoff software?
Yes, for speed, but every quantity is checked by hand. We measure with takeoff software such as Bluebeam and PlanSwift, then check each room and elevation against the finish schedule before delivery.
Need utilities or structural steel priced on the same building? See our MEP Estimating Services platform.
More Trade Estimating Services
Need another trade priced on the same project? The same team covers it.
Priced for Where You Build
Material prices and labor rates change from one market to the next, and we price each job for its location.
Stop Guessing on Surface Areas, Cladding Sheets, and Pattern Waste Factors.
Send us your architectural drawings and manual finish specs today to get a field-ready finishes takeoff, with waste included, in 24-48 hours.