
- Drawn by human drafters, not AI
- Native DWG / RVT files you own
- Set up to your title block and standards
- Small packages in 24–48 hours
Built for subcontractors, fabricators, general contractors and design firms across the US.
Steel Shop Drawings Your Shop Can Cut From
Structural steel shop drawing services, also called steel detailing, turn the structural design drawings into the drawings a fabricator builds from and an erector installs from: anchor bolt plans, erection drawings, piece and assembly drawings, connection details and a bill of materials. Our detailers work from the structural drawings and the connection design provided by the engineer of record, and every set is checked by a second detailer before it goes out for approval.
- Who it is for: steel fabricators, erectors, misc metals shops and general contractors managing structural submittals.
- What you receive: PDF approval sets plus native drawing files, and a bill of materials in Excel.
- Standard: drafted to AISC practice and the project specification.
- RFIs: missing dimensions and connection questions are logged and sent before detailing goes ahead.
What Our Steel Shop Drawings Include
A complete detailing package, from the anchor bolts to the last handrail.
| Drawing type | What it shows | Used by |
|---|---|---|
| Anchor bolt plans | Bolt locations, projections, embed plates and base plate setting details | Concrete contractor, erector |
| Erection drawings | Member marks, elevations, bolt and weld notes, and the order of assembly | Erector, field crew |
| Piece and assembly drawings | Every beam, column and brace with cuts, holes, copes, clips and welds | Fabrication shop |
| Connection details | Shear tabs, clip angles, moment and brace connections as designed by the engineer | Engineer review, shop |
| Misc and ornamental metals | Stairs, railings, ladders, lintels, embeds and platforms | Misc metals shop |
| Bill of materials | Shapes, plates, bolts and weights by piece and assembly | Purchasing, estimating |
Fabrication and Erection Drawings
Our fabrication drawing services give the shop and the field the same information, so what is cut is what gets bolted up.
For the fabrication shop
- Single-part and assembly drawings with every cut, hole and weld
- Material lists by shape, grade and length
- Bolt lists by size, grade and quantity
- Shop paint and galvanizing notes from the spec
For the erector
- Erection plans and elevations with piece marks
- Field bolt and field weld locations
- Anchor bolt and embed layouts
- Revision clouds and a log on every re-issue
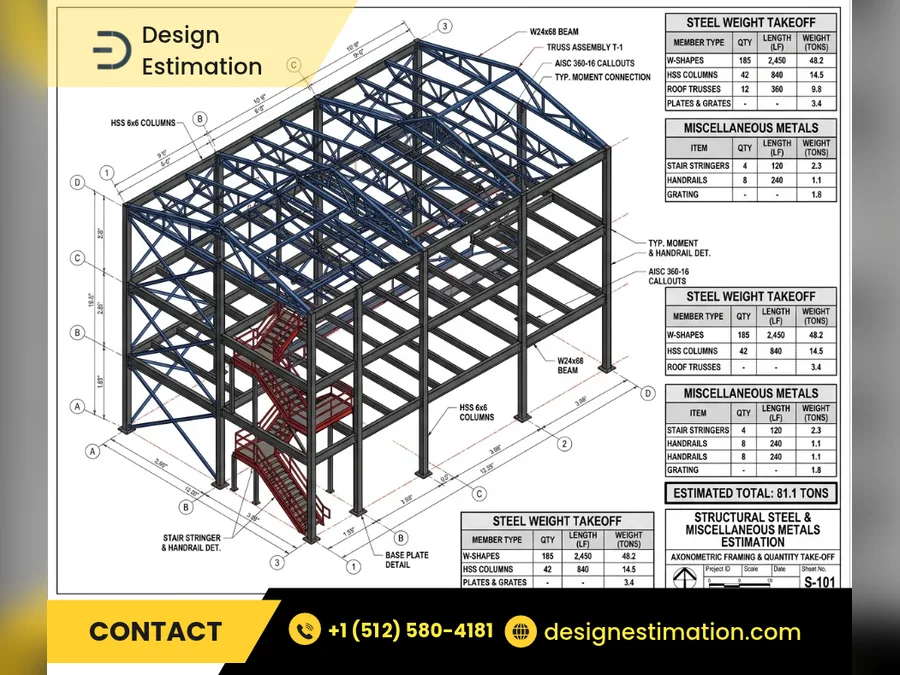
Pricing the steel before you detail it? Our structural steel estimating services give you tonnage, piece counts and connection material by member type.
Structural Shop Drawings Beyond Steel
The same team details the concrete and precast work that ties into your steel.
Rebar placing drawings
Placing drawings and bar bending schedules for footings, slabs, walls and columns, drafted to ACI detailing practice. Learn more in our guide to rebar shop drawings and bar bending schedules.
Precast detailing
Shop and erection drawings for precast panels and members, with connection and embed details. See our precast detailing guide.
How We Detail Your Steel
A clear four-step process, built around your approval and fabrication dates.
- Drawings and spec intakeSend the structural and architectural drawings, the connection design and the specification. We confirm scope and delivery dates.
- RFIs and detailingQuestions are logged and sent first, then anchor bolts, erection drawings and piece drawings are detailed.
- Second-detailer checkA senior detailer checks dimensions, member sizes, connections and the bill of materials.
- Approval and releaseYou get the approval set. Engineer and architect comments are picked up and re-issued within 24 hours, then released for fabrication.
Small packages, such as a set of misc metals or a single building area, are typically completed within 24 to 48 hours. Full-building steel follows phased milestones, usually anchor bolts first, agreed around your schedule.
Guides
The background behind our drawings.
Related Services
Drawings and numbers from one team.
Before You Hire a Drafting Team
The three questions contractors ask most before they send plans to an outside team.
Will it match our standards?
Send your title block, layer standards or a sample sheet. The drawings are set up to match, so they look like they came from your own office.
Who owns the files?
You do. Native, layered DWG or RVT files are delivered with the PDF set, so your team can keep working on them.
Can we send just one project?
Yes. Work is sent one project or one package at a time, with no long-term commitment.
Steel Shop Drawing Questions
Answers to what fabricators and GCs ask before sending us their drawings.
What are structural steel shop drawings?
They are the drawings a fabricator builds steel from and an erector installs it from. A set includes anchor bolt plans, erection drawings, piece and assembly drawings with every cut, hole and weld, connection details and a bill of materials.
Can anchor bolt drawings be sent first so the field isn't held up?
Yes. Full-building steel is released in phases, usually with anchor bolts first. The milestones are agreed around your schedule, so foundation work can start while the rest of the package is detailed.
Do you design the steel connections?
No. We detail the connections the engineer has designed. Connection design comes from the engineer of record or a delegated connection engineer. Where a connection is not designed, we raise an RFI before detailing it.
What do you need to start steel detailing?
The structural and architectural drawings, the connection design and the specification. Shop standards, preferred connection types and approved submittals for embeds or joists help us match your shop.
Do you detail misc metals like stairs and railings?
Yes. We detail stairs, railings, ladders, lintels, embeds, platforms and other misc and ornamental metals, as part of the steel package or on their own.
How long does steel detailing take?
Small packages are typically completed within 24 to 48 hours. Full-building steel is released in phases, usually anchor bolts first, on milestones agreed around your schedule.
Are steel shop drawings prepared by AI or human detailers?
They are prepared and reviewed by experienced human detailers. We use professional detailing software to work efficiently, and a second detailer checks every set before it is issued.
Send Your Structural Drawings for a Quote
Tell us the scope, the tonnage if you know it, and your approval date. We’ll reply with a price and a release schedule.