
- Drawn by human drafters, not AI
- Native DWG / RVT files you own
- Set up to your title block and standards
- Small packages in 24–48 hours
Built for subcontractors, fabricators, general contractors and design firms across the US.
MEP Shop Drawings Ready for Submittal
MEP shop drawing services turn the engineer’s design drawings into installation and fabrication drawings for mechanical, HVAC, plumbing, electrical and fire protection systems. Each sheet shows real sizes, elevations, routing, hangers, sleeves and equipment connections, coordinated with the structure and the other trades, so the drawings can clear review and go straight to the shop and the field.
- Who it is for: mechanical, sheet metal, plumbing, electrical and fire sprinkler subcontractors, and general contractors managing MEP submittals.
- What you receive: a PDF submittal set plus layered native files in Revit (.RVT) or AutoCAD (.DWG).
- Coordination: clash checks against structure and other trades, with a clash report before you submit.
- Revisions: engineer and architect comments are picked up and the set is re-issued within 24 hours.
MEP Shop Drawings by Trade
One team drafts every MEP trade, so the systems are coordinated with each other before they reach the ceiling.
Mechanical and HVAC Shop Drawings
Sheet metal and mechanical piping drawn the way your shop builds it.
- Duct layouts with size, gauge, pressure class and bottom-of-duct elevations
- Fitting numbers and spool sheets for fabrication
- Equipment, VAV boxes, fan coils and rooftop units with clearances
- Hydronic and refrigerant piping with valves and supports
- Hangers, seismic bracing locations and roof curbs
Plumbing Shop Drawings
Domestic water, sanitary, vent and storm systems with real slopes and inverts.
- Pipe sizes, materials and slopes from the plumbing design
- Underground and under-slab layouts with invert elevations
- Riser diagrams and fixture rough-in dimensions
- Sleeves and penetrations coordinated with structure
- Cleanouts, valves and equipment connections
Electrical Shop Drawings
Conduit, cable tray and gear layouts that respect working clearances.
- Cable tray and major conduit routing with elevations
- Electrical room layouts with switchgear and panel clearances
- Single-line and riser diagrams as required by the spec
- Feeder routing coordinated with duct and pipe mains
- Housekeeping pads, sleeves and penetrations
Fire Sprinkler Shop Drawings
Sprinkler layouts drawn to NFPA 13 and the project specification.
- Head layout by hazard area with spacing and coverage
- Branch lines, mains and risers with pipe sizes
- Hanger and seismic brace locations
- Standpipe and fire department connection details
- Coordination with ceilings, lights and diffusers
MEP Coordination and Clash Detection
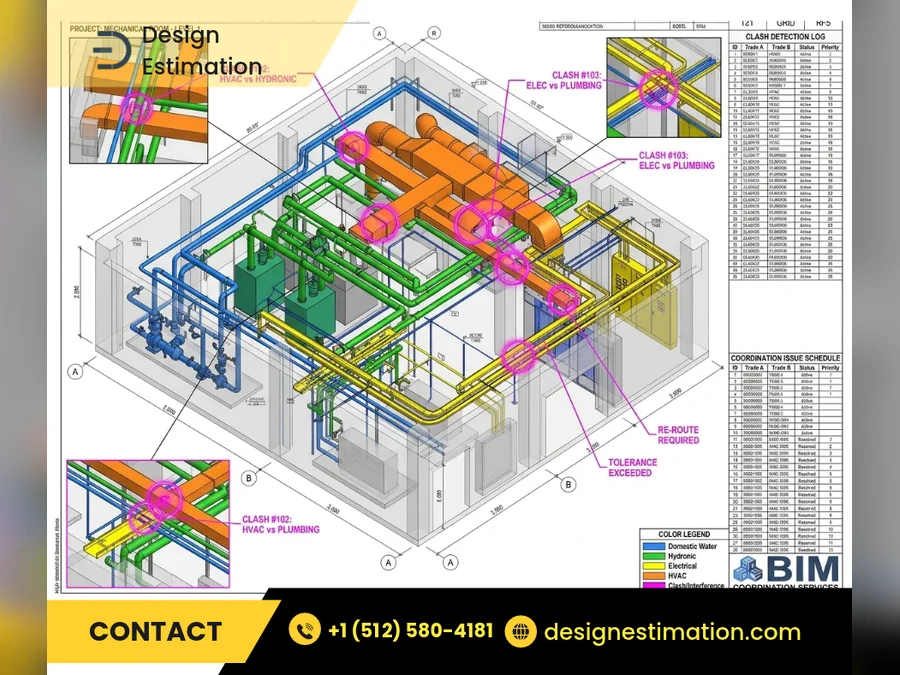
When duct, pipe, conduit and sprinkler mains share the same ceiling, we combine the trades in one model, run clash checks against structure and each other, and resolve the conflicts on the drawings. You get coordinated sections at the tight spots and a clash report, ready before prefabrication. See what a package looks like in our MEP coordination and clash detection samples.
What You Get With Every MEP Package
Everything your reviewers, your shop and your field crew need, in the formats they already use.
| Deliverable | Details |
|---|---|
| Submittal set | Plans, sections and details in PDF, titled and numbered to your standard |
| Native files | Layered Revit (.RVT) or AutoCAD (.DWG) files you can keep editing |
| Coordination model | Combined MEP model at LOD 350 for coordination or LOD 400 for fabrication, when required |
| Clash report | List of conflicts found and how each one was resolved |
| Fabrication sheets | Duct fitting and pipe spool sheets for the shop, when in scope |
| Revision log | Each review comment tracked and closed, with clouded changes on re-issue |
How We Produce Your MEP Shop Drawings
A clear four-step process, built around your submittal deadline.
- Drawings and spec intakeSend the design drawings, specs, equipment submittals and your drafting standards. We confirm scope, format and delivery date.
- Drafting and coordinationEach trade is drafted in Revit or AutoCAD, then combined and checked against structure and the other trades.
- Second-drafter QAA senior drafter checks sizes, elevations, clearances and spec requirements sheet by sheet.
- Submittal and revisionsYou get the PDF set and native files. Review comments are picked up and re-issued within 24 hours.
Single-trade submittals are typically completed within 24 to 48 hours. Larger multi-trade coordination packages follow phased milestones agreed around your submission deadline.
Standards and Quality Checks
Every MEP shop drawing is drafted to the project specification first, then to the standard for its trade.
| Trade | What we draw to |
|---|---|
| Ductwork | SMACNA duct construction standards and the mechanical specification |
| Fire sprinklers | NFPA 13 and the fire protection specification |
| Electrical | Working clearances and the electrical specification |
| Plumbing | Slopes, sizes and materials from the plumbing design and specification |
| All trades | Engineer of record design, approved equipment submittals and your company drafting standards |
Our shop drawings are prepared and reviewed by experienced human drafters. Software makes the work faster, but every sheet is checked by a person before it is issued.
MEP Guides and Samples
See the work and the methods behind it.
Related Services
Drawings and numbers from one team.
Before You Hire a Drafting Team
The three questions contractors ask most before they send plans to an outside team.
Will it match our standards?
Send your title block, layer standards or a sample sheet. The drawings are set up to match, so they look like they came from your own office.
Who owns the files?
You do. Native, layered DWG or RVT files are delivered with the PDF set, so your team can keep working on them.
Can we send just one project?
Yes. Work is sent one project or one package at a time, with no long-term commitment.
MEP Shop Drawing Questions
Answers to what contractors ask before sending us their drawings.
What are MEP shop drawings?
MEP shop drawings are installation and fabrication drawings for mechanical, electrical, plumbing and fire protection systems. They are prepared from the engineer’s design and show actual sizes, elevations, routing, supports and equipment connections, coordinated with structure and the other trades, and are submitted for review before work starts.
Our team is buried in submittals. Can you take on one package?
Yes. Single-trade MEP submittals are typically completed within 24 to 48 hours. Larger multi-trade packages are split into phased milestones built around your submission deadline.
Do you prepare mechanical and HVAC shop drawings?
Yes. We draft duct layouts with size, gauge and elevations, fitting and spool sheets, mechanical piping, equipment layouts, hangers and roof curbs, to SMACNA and the mechanical specification.
How long do MEP shop drawings take?
Single-trade submittals are typically completed within 24 to 48 hours. Larger multi-trade coordination packages follow phased milestones agreed around your submission deadline.
What file formats do you deliver?
A PDF submittal set plus layered native files in Revit (.RVT) or AutoCAD (.DWG), set up to your company drafting standards when you provide them.
Do you include clash detection?
Yes, on coordination packages. We combine the MEP trades in one model, check them against structure and each other, resolve the conflicts on the drawings and give you a clash report.
How do you handle engineer or architect comments?
Comments are treated as a priority. When marked-up sheets come back, we update them and re-issue the package within 24 hours, with changes clouded and logged.
Are MEP shop drawings prepared by AI or human drafters?
They are prepared and reviewed by experienced human drafters. We use professional CAD and BIM software to work efficiently, and every sheet is checked by a second drafter before it is issued.
Send Your MEP Drawings for a Fast Quote
Tell us the trades, the format and your submittal date. We’ll reply with a scope, a price and a delivery schedule.