
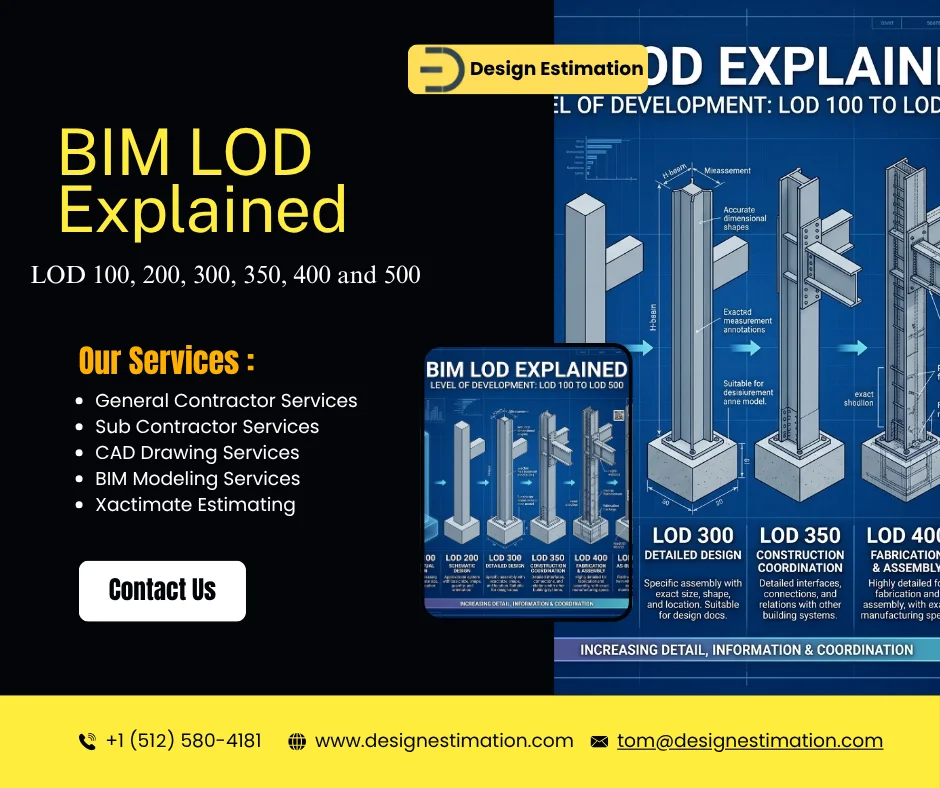
LOD matters to everyone who uses a model, not just the people who build it. An estimator pricing from an LOD 200 model, or a fabricator expecting LOD 400 and receiving LOD 300, will get burned. This guide explains each level, how LOD differs from “level of detail,” and which LOD fits each project phase.
BIM LOD Levels Explained
| LOD | Name / meaning | What the element shows | Reliable for |
|---|---|---|---|
| LOD 100 | Conceptual | A symbol or generic placeholder; cost or size may be derived from area or volume | Massing, early budgets |
| LOD 200 | Approximate geometry | A generic system or object with approximate size, shape, location and quantity | Schematic design, rough quantities |
| LOD 300 | Precise geometry | The specific element with accurate size, shape, location and quantity, measurable from the model | Construction documents, takeoffs |
| LOD 350 | Coordination | LOD 300 plus interfaces with other systems: supports, connections, clearances | MEP and trade coordination, clash detection |
| LOD 400 | Fabrication | Detailed enough to fabricate and install, with assembly and connection information | Shop drawings, prefabrication |
| LOD 500 | As-built | Field-verified representation of what was actually installed | Facility management, record models |
Based on the BIMForum Level of Development Specification and AIA definitions. BIMForum treats LOD 500 as field verification rather than a higher level of geometry.
Example: One Duct at Each LOD
- LOD 100: an airflow requirement or a note that the area is served by a system. No actual duct.
- LOD 200: a generic duct run with approximate size and route.
- LOD 300: the designed duct with correct size, route and elevation.
- LOD 350: the same duct with hangers, clearances and connections to equipment and diffusers, coordinated with structure and other trades.
- LOD 400: fabrication-ready duct sections with joints, fittings, gauges and hanger details.
- LOD 500: the duct as installed, verified in the field.
Level of Development vs. Level of Detail
The two terms are often confused. Level of detail is about how much graphic detail an element has: how it looks. Level of development is about how much you can rely on the element’s geometry and information: how much it can be trusted. A highly detailed object can still have a low level of development if its size or position has not been decided. Contracts and BIM execution plans should specify level of development, because that is what people downstream depend on.
Which LOD for Which Project Phase?
| Phase | Typical LOD | What the model supports |
|---|---|---|
| Conceptual / schematic design | 100 to 200 | Massing, options, square foot budgets |
| Design development | 200 to 300 | System selection, more detailed estimates |
| Construction documents | 300 | Permitting, bidding, model-based quantities |
| Trade coordination | 350 | Clash detection and spatial coordination |
| Fabrication and installation | 400 | Shop drawings, spool drawings, prefabrication |
| Closeout | 500 | As-built record model for the owner |
LOD is assigned element by element, not to the whole model. A model can have structural framing at LOD 350 while finishes are still at LOD 200. A model element table in the BIM execution plan should state who models each element and to what LOD at each milestone.
What LOD Means for Estimating
For cost estimating, LOD tells you how far to trust model quantities:
- LOD 100 to 200: use for budget and order-of-magnitude estimates only; quantities will move.
- LOD 300: model quantities can drive a detailed estimate, checked against the drawings.
- LOD 350 to 400: quantities include supports and connections, closer to what is actually bought and installed.
This is the foundation of 5D BIM cost estimation, where model quantities are linked directly to pricing.
BIM LOD vs. "BIM Levels" 0 to 3
You will also see “BIM Level 0, 1, 2 and 3,” a different idea from LOD. Those levels came from the UK and describe how mature a team’s BIM collaboration is, from CAD drawings with no collaboration (Level 0) up to a fully shared, integrated model (Level 3). The UK has since moved to the ISO 19650 standard. LOD, by contrast, describes the reliability of individual model elements.
BIM Modeling at the LOD You Need
Design Estimation develops architectural, structural and MEP models from LOD 200 to LOD 400, including coordination models for clash detection and fabrication-level MEP. See our BIM modeling and coordination services, read more about MEP coordination, or send your project for a quote.
Part of Our Complete Guide
This article is part of our 3D BIM modeling guide, which covers the full process step by step.
Share This Entry
Frequently Asked Questions
Quick answers to the questions contractors ask us most.
What does LOD mean in BIM?
LOD means level of development: how complete and reliable each model element is. It runs from LOD 100 (conceptual) to LOD 500 (field-verified as-built).
What is LOD 300?
LOD 300 is precise geometry: the specific element with accurate size, shape and location. Quantities can be measured directly from the model, which makes it the usual level for construction documents.
What is LOD 350?
LOD 350 adds interfaces with other systems to LOD 300, such as supports, connections and clearances. It is the typical level for MEP coordination and clash detection.
What is LOD 400?
LOD 400 is fabrication level: detailed enough to fabricate and install the element. It is used for shop drawings, spool drawings and prefabrication.
What is LOD 500?
LOD 500 is a field-verified, as-built representation of the installed element. It is used for record models and facility management.
What is the difference between LOD 200 and LOD 300?
LOD 200 shows approximate size and location; LOD 300 shows the specific element at its exact size and location. Quantities from LOD 200 are approximate, while LOD 300 quantities can drive a detailed estimate.
What is the difference between level of detail and level of development?
Level of detail is how much graphic detail an element has; level of development is how much its information can be relied on. Contracts and BIM execution plans should specify level of development.
Related Articles
 Articles · 3 min readMEP Drafting Services for Contractors: CAD, Revit and BIMRead Article →
 Articles · 6 min readQuantity Takeoff and BOQ Services: MTO vs. BOQ ExplainedRead Article →
 Articles · 10 min readTypes of Construction: Project Sectors and IBC Type I to V ExplainedRead Article →
 Articles · 6 min read5D BIM for Cost Estimation: How It Works and Where It Falls ShortRead Article →
 Articles · 13 min readAI vs. Human Estimators: Can AI Replace Humans?Read Article →
 Articles · 8 min readHow to Measure Linear Feet from Blueprints [2026-27 Guide]Read Article →
Get a Bid-Ready Estimate in 24–48 Hours
Send your drawings and bid date. We'll confirm scope, price and delivery time before any work starts.