
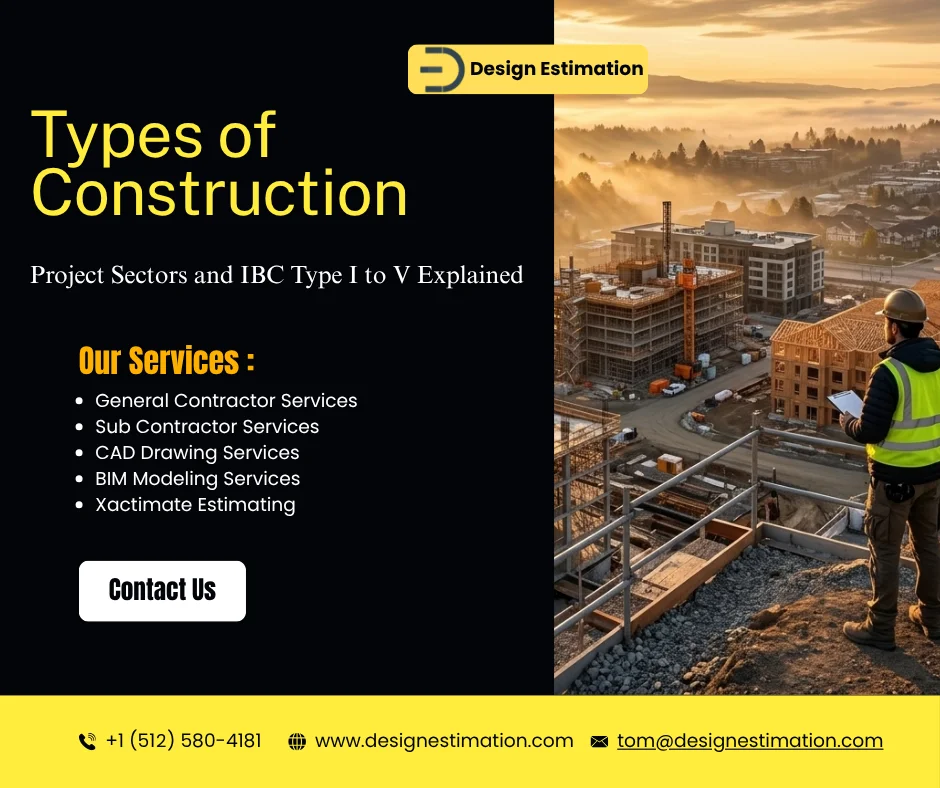
Construction type is not just a code label. It sets what the structure can be made of, how tall and large the building can be, and how much fire-rated drywall, fireproofing and protection the job needs. That makes it one of the biggest cost decisions on a commercial project, and one estimators need to confirm before pricing anything.
Types of Construction by Project Sector
When people ask about the types of construction in general, they usually mean the kind of project being built. The industry splits work into five main sectors, and each one has its own owners, contracts, codes and estimating approach.
| Sector | What it includes | Typical IBC type | Estimating notes |
|---|---|---|---|
| Residential | Single-family homes, townhomes, duplexes and multifamily apartments | Type V wood frame; Type III or a Type I podium on larger multifamily | Square foot pricing early, then detailed takeoffs by trade |
| Commercial | Offices, retail, restaurants, hotels, mixed-use and tenant improvements | Type II, III or V for low-rise; Type I for high-rise | Heavy MEP and finishes scope; tenant fit-outs are a large share of the work |
| Industrial | Warehouses, distribution centers, manufacturing plants, power and process facilities | Type I or II steel and concrete | Large concrete, steel and process MEP quantities. See industrial estimating |
| Institutional | Schools, hospitals, labs, government and other public buildings | Type I or II | Public bidding, prevailing wage and strict specs. See our public works estimating guide |
| Infrastructure (heavy civil) | Roads, bridges, tunnels, water and sewer lines, utilities and site work | Not classified by IBC building type | Unit-price bids built on line-item quantities. See earthwork and sitework estimating |
Projects are also grouped by the type of work: new construction, additions, renovation and remodeling, and demolition. A renovation of a Type II office building is still a commercial project, so the sector, the work type and the IBC construction type all apply at the same time.
The rest of this guide covers the second meaning: the five IBC construction types that appear on the code summary of every commercial drawing set.
The 5 Types of Building Construction at a Glance
| Type | Name | Main materials | Combustibility | Typical buildings |
|---|---|---|---|---|
| Type I (I-A, I-B) | Fire-resistive | Reinforced concrete, protected structural steel | Noncombustible | High-rises, hospitals, large assembly buildings, parking structures, podiums |
| Type II (II-A, II-B) | Noncombustible | Steel frame, metal deck, concrete or masonry | Noncombustible | Big-box retail, warehouses, schools, low- and mid-rise offices |
| Type III (III-A, III-B) | Ordinary | Noncombustible exterior walls, wood or other interior framing | Mixed | Older main-street buildings, mid-rise apartments with masonry or treated-wood exteriors |
| Type IV (IV-A, IV-B, IV-C, IV-HT) | Heavy timber and mass timber | Large solid or engineered timber (glulam, CLT) | Combustible but slow-burning | Mass timber offices and apartments, older mill buildings |
| Type V (V-A, V-B) | Wood frame | Light wood or cold-formed framing, any material allowed by code | Combustible | Houses, apartments, small offices and retail |
How Fire-Resistance Ratings Differ by Type
IBC Table 601 sets the minimum fire-resistance rating, in hours, for each part of the building. This is where the “A” and “B” letters matter:
| Type | Structural frame | Bearing walls (exterior / interior) | Floors | Roof |
|---|---|---|---|---|
| I-A | 3 hr | 3 hr / 3 hr | 2 hr | 1-1/2 hr |
| I-B | 2 hr | 2 hr / 2 hr | 2 hr | 1 hr |
| II-A | 1 hr | 1 hr / 1 hr | 1 hr | 1 hr |
| II-B | 0 | 0 / 0 | 0 | 0 |
| III-A | 1 hr | 2 hr / 1 hr | 1 hr | 1 hr |
| III-B | 0 | 2 hr / 0 | 0 | 0 |
| IV-HT | Heavy timber | 2 hr / 1 hr or heavy timber | Heavy timber | Heavy timber |
| V-A | 1 hr | 1 hr / 1 hr | 1 hr | 1 hr |
| V-B | 0 | 0 / 0 | 0 | 0 |
Simplified from IBC Table 601. Footnotes allow some reductions, for example for roofs well above the floor or with sprinklers. Exterior wall ratings also depend on fire separation distance (IBC Table 602). Mass timber types IV-A, IV-B and IV-C carry 3 hr and 2 hr frame ratings with required noncombustible protection.
A “0” does not mean the building has no fire protection. It means the structure itself does not need a rating. Sprinklers, exits, fire separations between occupancies and exterior wall ratings still apply.
Each Construction Type Explained
Type I: Fire-Resistive
Type I buildings use noncombustible materials with high fire ratings: cast-in-place or precast concrete, or structural steel wrapped in spray fireproofing or rated board. Type I-A is required for the tallest and largest buildings. Type I-B is common for mid-rise offices, hospitals and parking garages. The concrete podium under a “5-over-1” apartment building is also usually Type I-A.
Type II: Noncombustible
Type II buildings use noncombustible materials but with lower or no fire ratings. Type II-B, unprotected steel frame with metal deck, is one of the most common commercial types in the US: think warehouses, distribution centers, big-box stores and strip retail. Type II-A adds 1-hour protection and allows larger or taller buildings.
Type III: Ordinary
Type III buildings have noncombustible exterior walls (masonry, concrete or fire-retardant-treated wood framing) with interior framing that can be wood. This describes many older brick downtown buildings, and newer mid-rise apartments that use treated-wood exterior walls to gain more height than Type V allows.
Type IV: Heavy Timber and Mass Timber
Traditional Type IV-HT buildings use large solid or glued-laminated timbers that char slowly instead of failing quickly in a fire. The IBC now also includes Type IV-A, IV-B and IV-C for mass timber (cross-laminated timber and glulam), which allow wood buildings well beyond the height of traditional wood framing when the timber is protected as the code requires.
Type V: Wood Frame
Type V is light-frame construction, usually wood studs and joists. Type V-B has no required fire ratings and covers most small commercial buildings. Type V-A adds 1-hour protection, typically with Type X gypsum board, and is common for apartment buildings of three to four stories, often built over a Type I-A podium. Five wood stories over a podium usually require Type III-A. One- and two-family houses are usually built under the International Residential Code, which does not use this classification, but they are wood-frame in the same sense.
How Construction Type Affects Cost
Construction type affects cost in two ways: the structural system itself, and the fire protection needed to reach the required ratings.
| Type | Relative structural cost | Main cost drivers |
|---|---|---|
| Type I | Highest | Concrete frame or protected steel, spray fireproofing, rated shafts and floors, longer schedule |
| Type II | High to moderate | Steel frame and deck; II-A adds fireproofing or rated assemblies |
| Type III | Moderate | Masonry or treated-wood exterior walls, rated interior assemblies in III-A |
| Type IV | Moderate to high | Engineered timber, connections and protection; faster erection can offset material cost |
| Type V | Lowest | Light framing; V-A adds Type X drywall layers and rated assemblies |
The “A” versions cost more than the “B” versions of the same type because every rated element needs extra gypsum layers, fireproofing, rated penetrations and inspections. On a wood-frame apartment building, the difference between V-B and V-A shows up mostly in drywall and firestopping. On a steel building, the jump from II-B to II-A or I-B is mostly spray fireproofing and rated assemblies.
This is why design teams work hard to pick the lowest type that meets the building’s height, area and occupancy. Adding sprinklers often allows a larger or taller building within a cheaper type. For estimators, the construction type, usually stated on the code summary sheet of the architectural drawings, is one of the first things to confirm. For a sense of overall cost per square foot on residential work, see our guide to cost per square foot to build a house.
ISO Construction Classes (Insurance)
Insurance underwriters and many fire departments use the ISO classification instead of IBC types. The two systems overlap but are not identical:
| ISO class | Name | Roughly corresponds to |
|---|---|---|
| Class 1 | Frame | IBC Type V |
| Class 2 | Joisted masonry | IBC Type III |
| Class 3 | Noncombustible | IBC Type II-B |
| Class 4 | Masonry noncombustible | IBC Type II with masonry walls |
| Class 5 | Modified fire resistive | IBC Type II-A or I-B |
| Class 6 | Fire resistive | IBC Type I |
Approximate correspondence only. Insurers apply their own definitions.
Where to Find the Construction Type on Drawings
On commercial drawings, the code summary or life safety plan, usually on the first architectural sheets (G-, A0- or LS- series), lists the occupancy group, construction type, sprinkler status and allowable height and area. Rated wall types are tagged on the floor plans and detailed in the partition schedule. Before pricing, check that the rated assemblies on the plans match the construction type on the code sheet; mismatches are a common source of change orders.
Estimating Construction by Type
Design Estimation prepares estimates for commercial and residential projects of every construction type, including structural steel, concrete, wood framing, fireproofing and rated drywall assemblies, priced by CSI division. See our general contractor estimating services, our structural steel estimating and drywall and framing estimating, or send your drawings for a quote.
Share This Entry
Frequently Asked Questions
Quick answers to the questions contractors ask us most.
What are the main types of construction projects?
The five main types of construction projects are residential, commercial, industrial, institutional and infrastructure (heavy civil). They differ in who the owner is, how the work is bid and which codes apply. Separately, the building code classifies buildings as Type I to Type V construction.
What are the 5 types of construction?
Type I (fire-resistive), Type II (noncombustible), Type III (ordinary), Type IV (heavy and mass timber) and Type V (wood frame). Most types are split into A (protected) and B (unprotected) versions.
What is Type V construction?
Type V is light-frame construction, usually wood. V-A has 1-hour fire-rated protection and is common for apartments; V-B has no required ratings and covers many small commercial buildings.
What is Type 1 construction?
Type I is the most fire-resistant construction type, built with concrete or protected steel. It is used for high-rises, hospitals, large assembly buildings and parking structures.
What type of construction is a house?
Most US houses are wood-frame, equivalent to Type V-B. One- and two-family homes are usually built under the International Residential Code, which does not assign IBC construction types.
What is the difference between Type A and Type B construction?
“A” means protected, with required fire-resistance ratings; “B” means unprotected. A-type buildings can be larger or taller but cost more because of fireproofing and rated assemblies.
What is a 5-over-1 building?
A 5-over-1 is five stories of wood framing over a one-story Type I-A concrete podium. Five wood stories usually require Type III-A; four-story versions often use Type V-A. It is one of the most common mid-rise apartment designs in the US.
Which construction type is the cheapest?
Type V-B wood frame is usually the least expensive to build. Type I concrete or protected steel is typically the most expensive, because of the structure and the fire protection it needs.
Related Articles
 Articles · 2 min readConstruction Project Management Services: What Contractors Need From Preconstruction to CloseoutRead Article →
 Articles · 8 min readTypes of Construction Drawings and Documents (Plus BOQ vs. BOM)Read Article →
 Articles · 10 min readTypes of Construction Cost Estimates: From Conceptual to DetailedRead Article →
 Articles · 6 min readBIM LOD Explained: LOD 100, 200, 300, 350, 400 and 500Read Article →
 Articles · 8 min readConstruction Tender Document Preparation: A Strategic GuideRead Article →
 Articles · 4 min readAutoCAD Drafting Services: A 2026-27 Technical Guide for US ProjectsRead Article →
Get a Bid-Ready Estimate in 24–48 Hours
Send your drawings and bid date. We'll confirm scope, price and delivery time before any work starts.