
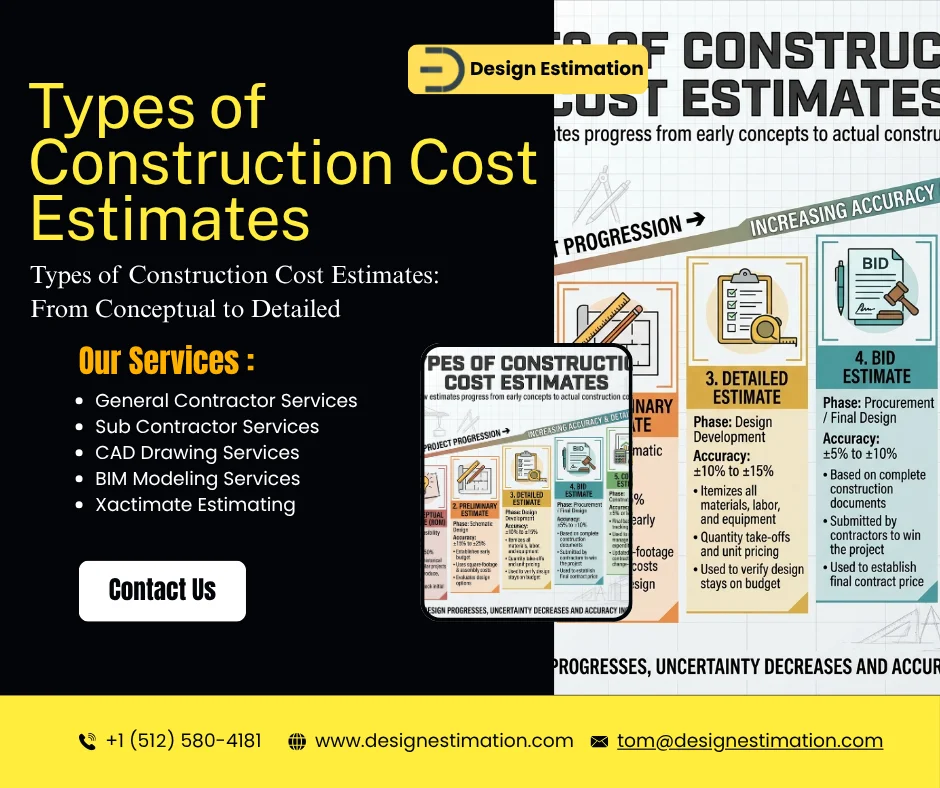
The answer is: There are a number of different types of construction cost estimates, including, in order of their use, order of magnitude (idea stage), conceptual (early design), preliminary (schematic design and design development), detailed or definitive (when the construction documents are complete), the bid estimate (the price submitted) and the control estimate (the budget used to track costs after award). Each of these is more specific and more precise than the previous. These stages are frequently referred to as class D, class C, class B, and class A, and sometimes the industrial and process projects are referred to as class 5 through class 1.
There are multiple types of estimates and each will serve a different purpose. A sketch requires an answer to the question “Can we afford this? Complete drawings are needed to give a detailed estimate for “What should we sign for?” When the wrong type is used at the wrong time, projects go off budget. This guide provides a comparison of all of the estimate types, the classification systems and the methods used. It is included in our complete construction cost estimation guide.
Types of Estimates in Construction at a Glance
| Estimate type | When it is prepared | Basis | Typical accuracy | Used for |
|---|---|---|---|---|
| Order of magnitude (ROM) | Idea, site selection | Cost per sq ft, per unit or per bed from past projects | -30% to +50% or wider | Go / no-go decisions, early budgets |
| Conceptual | Concept and early schematic design | Square foot and assembly costs | About ±20% to 30% | Setting the project budget, comparing options |
| Preliminary (schematic / DD) | Schematic design to design development | Assemblies plus partial quantities | About ±10% to 20% | Value engineering, funding approval |
| Detailed (definitive) | Construction documents | Full quantity takeoff and unit prices | About ±5% to 10% | Final budget, pre-tender check |
| Bid estimate | Bidding | Detailed estimate plus sub quotes and markup | Becomes the contract price | Winning the work |
| Control estimate | After contract award | Bid broken into cost codes | Baseline, not a forecast | Tracking budget vs. actual cost |
Accuracy ranges are typical; they vary by project type, owner and source.
Conceptual Estimates
A plan developed from a programme, sketch or massing model. The estimator takes into account the historical cost per square foot or unit adjusted for location, size, quality and an liberal contingency. Conceptual estimates are quick and economical and their purpose is to establish a reasonable budget, not a precise budget dollar-by-dollar. We’ve got a complete guide on how to do conceptual estimates in construction.
Preliminary Estimates
As the design finalizes, the estimator changes out the square foot quantities for assembly costs (wall type, per sq.; roof system, per sq.) and takes the major quantities. In preliminary estimates, value engineering occurs as there is still time left in the design for changes to be made. Look at estimating and construction budget estimating.
Detailed Estimates
An accurate estimate of the cost of the construction work for each cubic yard of concrete, each linear foot of pipe and each door is calculated by multiplying the quantity of the work by the unit cost, which includes the materials, labor and equipment required. It is the most time-consuming and is the most accurate estimate. The contractors give an estimate in detail of the construction costs and the owner uses it for the final pre-tender budget.
Bid Estimates
The bid estimate is the detailed estimate turned into a price: final subcontractor quotes are leveled and plugged in, and the contractor decides on overhead, profit and risk based on the market. The construction bid estimating stage is covered in our construction bid estimating guide.
Control Estimates
The budget the construction project team manages to against after the contract signing, is the control estimate in construction. The bid is refactored into cost codes that reflect the way the job will be built and tracked; labor hours are not tied to dollars; and dollars are recognized as either buyout savings or losses. Actual cost and percent complete are compared to the control estimate each month for accurate forecasting of the final cost and for early detection of overruns.
Class A, B, C and D Construction Cost Estimates
Many public owners, institutions and project managers classify estimates with letters. The letters vary slightly between organizations, but a common version is:
| Class | Design stage | Typical accuracy | Purpose |
|---|---|---|---|
| Class D | Concept or feasibility | About ±20% to 30% | Indicative cost to decide whether to proceed |
| Class C | Schematic design | About ±15% to 20% | Early budget and design option comparison |
| Class B | Design development, with architectural, structural and MEP drawings substantially developed | About ±10% to 15% | Budget approval and value engineering |
| Class A | Pre-tender, based on complete construction documents | About ±5% to 10% | Final check before tender; benchmark for bids |
Ranges are usually typical, refer to the owner’s own cost estimation guide which applies on their projects.
A class A construction cost estimate is essentially an estimate that is done outside of the bidders, and the owner can then determine if they are a reasonable price or not. A Class A construction cost estimate is prepared when the design is sufficiently advanced to allow measurement of most quantities and a Class B construction cost estimate is prepared when the design is advanced enough to measure most quantities while a Class C construction cost estimate is prepared using assemblies and square foot data from schematic drawings.
AACE Estimate Classes 1 to 5
AACE International’s classification system, widely used for industrial, process and infrastructure work, numbers estimates from Class 5 (least defined) to Class 1 (most defined), based on how complete the project definition is:
| AACE class | Project definition | Typical use | Expected accuracy (low / high) |
|---|---|---|---|
| Class 5 | 0% to 2% | Screening, concept | -20% to -50% / +30% to +100% |
| Class 4 | 1% to 15% | Feasibility study | -15% to -30% / +20% to +50% |
| Class 3 | 10% to 40% | Budget authorization, control | -10% to -20% / +10% to +30% |
| Class 2 | 30% to 75% | Control or bid / tender | -5% to -15% / +5% to +20% |
| Class 1 | 65% to 100% | Check estimate, bid / tender | -3% to -10% / +3% to +15% |
Based upon AACE International recommended classify for estimates. Ranges are designed to overlap.
Keep in mind that the accuracy is listed as a range with a larger margin on the high end. The earlier the estimation, the more likely it is to be underestimated, as there are always unknowns which will increase the price.
Construction Estimating Methods
| Method | How it works | Best for |
|---|---|---|
| Square foot (area) | Area x cost per sq ft from comparable buildings | ROM and conceptual estimates |
| Unit cost | Every item measured and multiplied by a unit price | Detailed and bid estimates |
| Assembly (systems) | Price building systems, such as an exterior wall per sq ft, instead of every component | Preliminary estimates and design comparisons |
| Parametric | Cost driven by a project parameter: per bed, per parking space, per mile | Early estimates for repeatable building types and civil work |
| Bottom-up | Build the total from line items and crew hours | Detailed estimates |
| Top-down | Start from a target budget and allocate it to systems | Design-to-budget and early planning |
| Three-point (PERT) | Use optimistic, most likely and pessimistic values for risky items | Risk analysis and contingency setting |
| Model-based (5D BIM) | Quantities extracted from a BIM model and linked to costs | Projects with well-built models; see 5D BIM |
Unit Cost Estimating in Construction
The detailed estimates rely on the backbone of unit cost estimating. All items are measured in a unit (cy, sf, lf, each), and have a unit cost, which includes the cost of materials, labour and equipment. With 8″ CMU wall, it could be transported at a price per square foot that includes block, mortar, grout, re-bar and mason labor. There is no special formula for the total price of the item; it is just quantity times the unit cost. Location adjusted unit costs are based on the contractor’s own job history, supplier and subcontractor prices, and/or published databases such as RSMeans.
What a Project Construction Cost Estimate Includes
- Direct costs: materials, labor, equipment and subcontracts for every division of work.
- General conditions: project supervision, temporary facilities, utilities, cleanup, safety and permits. A general conditions construction cost estimate is usually priced week by week from the schedule.
- Overhead and profit: the contractor’s company costs and return.
- Bonds and insurance: performance and payment bonds, builder’s risk and liability.
- Contingency: design contingency for an incomplete design and construction contingency for unknowns on site.
- Escalation: the expected increase in prices between the estimate date and when the work is bought.
- Owner costs (on owner estimates): design fees, land, furniture, IT and financing.
For what each section looks like in practice, see our general contractor estimate examples.
Construction Time Estimates
Cost and time have been estimated together as time is a driver of cost. A construction time estimate uses the same quantities from the takeoff, and is divided by crew production rates to determine activity durations, and then connects the activities into a schedule. The schedule then quotes the general conditions—the additional week will add a week of supervision, equipment rentals, temporary facilities, etc. Estimating construction costs should be based on a construction scheduling by both unit pricing and project schedule, hence the construction manager should be able to do that.
Which Type of Estimate Do You Need?
| If you need to | Use |
|---|---|
| Decide whether a project is feasible | Order of magnitude or Class D |
| Set a realistic budget from a concept | Conceptual or Class C |
| Check the design against the budget | Preliminary or Class B |
| Confirm the budget before tender | Detailed or Class A |
| Submit a price | Bid estimate |
| Track cost during construction | Control estimate |
Estimates at Every Stage
Design Estimation provides conceptual, preliminary and detailed estimates, as well as full bid takeoff for contractors, owners and developers. Looking for some ideas? Our beginner guide to constructing your first estimate shows you the steps to follow, or if you have drawings send them in, and we’ll tell you what estimate to use for your stage.
For the full overview of estimate types, methods, costs and common mistakes, see our construction cost estimation guide.
Share This Entry
Frequently Asked Questions
Quick answers to the questions contractors ask us most.
What are the different types of construction estimates?
Order of magnitude, conceptual, preliminary, detailed, bid and control estimates. They match the stages of design, from an early idea to a signed contract and construction.
What is a Class A construction cost estimate?
A Class A estimate is a pre-tender estimate based on complete construction documents, typically accurate to about ±5% to 10%. Owners use it to check whether bids are reasonable.
What is a Class B construction cost estimate?
A Class B estimate is prepared at design development, typically accurate to about ±10% to 15%. It is used for budget approval and value engineering.
What is a Class C construction cost estimate?
A Class C estimate is prepared from schematic design, typically accurate to about ±15% to 20%. It relies on assemblies and square foot data.
What is a control estimate in construction?
A control estimate is the budget a project team tracks actual costs against after contract award. It reorganizes the bid into cost codes and is used to forecast the final cost.
What is unit cost estimating in construction?
Unit cost estimating multiplies each measured quantity by a unit price that includes material, labor and equipment. It is the method behind detailed and bid estimates.
Which construction estimate is the most accurate?
The detailed (definitive) estimate is the most accurate because it is based on complete drawings and a full takeoff. It is also the slowest and most expensive to prepare.
Related Articles
 Articles · 16 min readConceptual Estimate in Construction: 2026-27 Pro GuideRead Article →
 Articles · 7 min readWhat Is a Construction Estimate? Definition, Importance and Key ComponentsRead Article →
 Articles · 10 min readTypes of Construction: Project Sectors and IBC Type I to V ExplainedRead Article →
 Articles · 4 min readConstruction Cost Analysis: A Practical Guide for ContractorsRead Article →
 Articles · 8 min readTypes of Construction Drawings and Documents (Plus BOQ vs. BOM)Read Article →
 Articles · 4 min readLandscape Cost Estimating: How to Estimate Landscaping JobsRead Article →
Get a Bid-Ready Estimate in 24–48 Hours
Send your drawings and bid date. We'll confirm scope, price and delivery time before any work starts.