
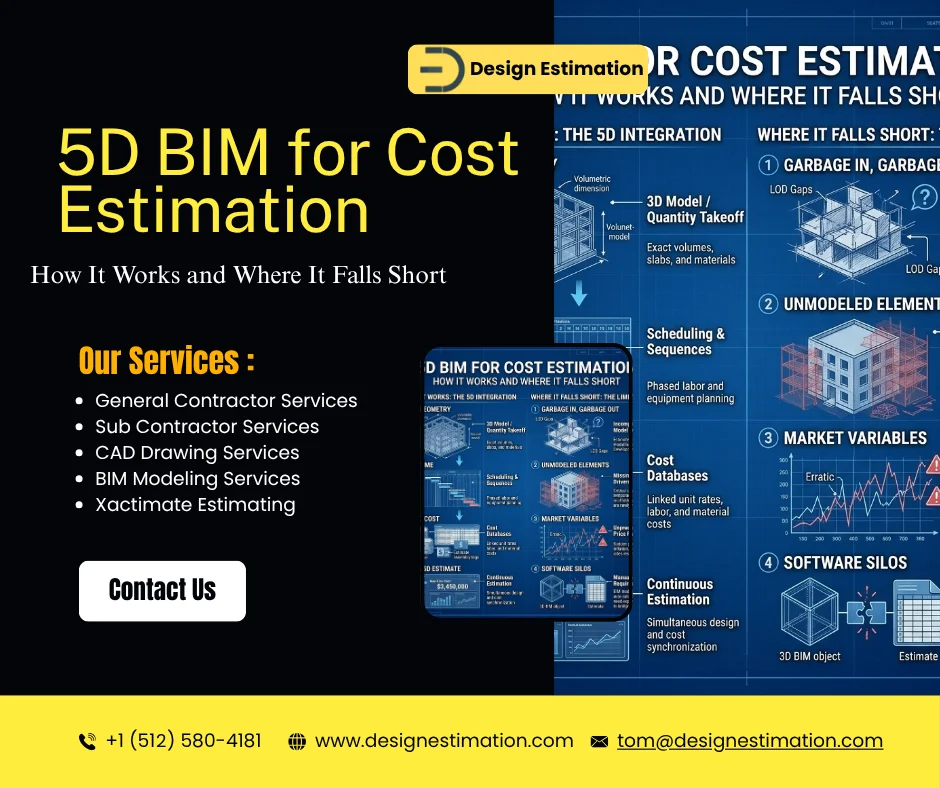
5D BIM promises faster and more consistent estimates, and it truly delivers results when the model is specifically prepared for this purpose. However, it has certain limitations that are easy to overlook: a model only contains what has been built (modeled) into it, whereas many of the items for which contractors make payments are not included in the model at all. This guide explains how 5D BIM functions, where it saves time, and the areas where an estimator must personally step in to address these gaps.
The Dimensions of BIM Explained
| Dimension | Adds | Typical use |
|---|---|---|
| 3D | Geometry and object data | Design, visualization, clash detection |
| 4D | Time: links model elements to schedule activities | Construction sequencing, logistics, phasing |
| 5D | Cost: links quantities and pricing to elements | Estimating, budget tracking, cash flow |
| 6D | Usually sustainability and energy data | Energy analysis, lifecycle performance |
| 7D | Usually facility management data | Operations, maintenance, asset tracking |
6D and 7D definitions are not standardized and are sometimes swapped between regions and firms.
Fill in your details and we’ll get back to you with a quote.
- Quote reply within 1 hour
- Estimates in 24–48 hours
- Prepared by human estimators
How 5D BIM Works
- Check the model. Confirm which elements are modeled, at what level of development, and whether categories and parameters are filled in consistently.
- Classify the elements. Map model objects to a cost structure such as CSI MasterFormat or UniFormat, so walls, slabs, duct and fixtures land in the right cost codes.
- Extract quantities. Pull lengths, areas, volumes and counts from the model, usually with tools such as Revit schedules, Navisworks quantification, Autodesk Takeoff or dedicated 5D platforms.
- Apply pricing. Link quantities to unit costs or assemblies from a cost database, including material, labor and equipment.
- Add what the model does not show. General conditions, temporary works, small components and labor factors.
- Link to the schedule (4D) to produce cash flow and cost-loaded schedules.
- Update on every design change by comparing model versions and repricing only what changed.
Benefits of 5D BIM for Cost Estimation
- Faster quantities for modeled elements, especially repetitive ones such as walls, doors, slabs and fixtures.
- Consistent measurement, because the model, not each estimator, defines the quantities.
- Quick design option comparisons: switch a wall type or structural system and see the cost impact.
- Change tracking: compare model versions to see exactly which quantities moved between design issues.
- Visual estimates: owners and project teams can see which elements drive cost.
- Better cash flow forecasting when costs are tied to a 4D schedule.
The Limits of 5D BIM
In our experience, the biggest risk with 5D BIM is assuming the model is complete. Common gaps include:
- Elements not modeled: hangers, supports, fasteners, blocking, sealants, firestopping and many small MEP fittings.
- Construction-only items: formwork, shoring, scaffolding, dewatering and temporary protection never appear in a design model.
- Level of development: a model at LOD 200 has placeholder sizes and generic objects, so its quantities are approximate.
- Modeling inconsistency: walls modeled through floors, duplicate elements or wrong categories distort quantities.
- Labor productivity: the model knows how much material there is, not how hard it is to install.
- Specifications: product requirements often live in the spec book, not in the model parameters.
That is why 5D BIM works best as a quantity engine inside an estimator’s process, not as a replacement for one. Model quantities are checked against the drawings, non-modeled scope is added separately, and pricing still reflects local labor, market conditions and risk.
5D BIM vs. Traditional Takeoff
| Traditional 2D takeoff | 5D BIM | |
|---|---|---|
| Source | PDF or paper drawings | 3D model, plus drawings for checking |
| Measurement | Estimator measures each item | Quantities extracted from model objects |
| Design changes | Re-measure affected sheets | Compare model versions and update |
| Best for | Any project, any drawing quality | Projects with well-built models at LOD 300 or higher |
| Main risk | Human measuring errors | Missing or poorly modeled elements |
When 5D BIM Makes Sense
- Design development and construction document phases with models at LOD 300 or above.
- Design-build and integrated delivery, where design and cost must move together.
- Owners who need frequent cost checks against a target budget.
- Large or repetitive buildings where model-based quantities save the most time.
Model detail drives everything here. Our guide to BIM LOD 100 to 500 explains what each level of development means for quantity accuracy.
5D BIM and Estimating Services
Design Estimation builds and checks BIM models and prepares model-based and drawing-based estimates for contractors and owners across the US. See our BIM modeling and coordination services, our 3D BIM modeling guide, or send your model or drawings for a quote.
BIM and Cost Estimating Together
BIM cost estimating works best as a partnership: the model supplies consistent quantities for modeled elements, and the estimator adds what the model does not show (temporary works, labor productivity, general conditions and unmodeled items). Used this way, BIM and cost estimating speed up updates as the design changes, without giving up the estimator’s review.
Share This Entry
Frequently Asked Questions
Quick answers to the questions contractors ask us most.
What is 5D BIM?
5D BIM adds cost data to a 3D building model that already includes schedule (4D) information. Quantities come from model elements and are linked to pricing, so estimates can be updated as the design changes.
What is the difference between 4D and 5D BIM?
4D BIM links the model to the construction schedule; 5D BIM links it to cost. Together they show what is being built, when, and how much it costs at each stage.
What software is used for 5D BIM?
Common tools include Revit for modeling, Navisworks and Autodesk Takeoff for quantities, and dedicated 5D platforms for pricing. Many estimators export model quantities into their usual estimating software.
Can 5D BIM replace quantity surveyors and estimators?
No. 5D BIM speeds up measuring, but estimators still check quantities, add non-modeled scope and price labor and risk. The model only knows what was modeled.
What LOD is needed for 5D BIM?
LOD 300 or higher gives reliable model quantities. LOD 100 and 200 models can support early budget estimates, but their quantities are approximate.
What are 6D and 7D BIM?
6D usually refers to sustainability and energy data, and 7D to facility management data. The definitions are not standardized and some firms swap them.
Related Articles
 Articles · 8 min readIn-House vs. Outsourced Estimating: A Cost-Benefit Analysis for Small ContractorsRead Article →
 Articles · 7 min readGovernment & Public Works Bidding: How to Win Without LosingRead Article →
 Articles · 10 min readOutsourcing Construction Estimating: Costs, Risks and What to Look ForRead Article →
 Articles · 8 min readWhat Should a Construction Estimating Service Actually Cost?Read Article →
 Articles · 2 min readConcrete Work Sample EstimatingRead Article →
 Articles · 12 min readThe Complete Guide to Construction Cost EstimationRead Article →
Get a Bid-Ready Estimate in 24–48 Hours
Send your drawings and bid date. We'll confirm scope, price and delivery time before any work starts.