
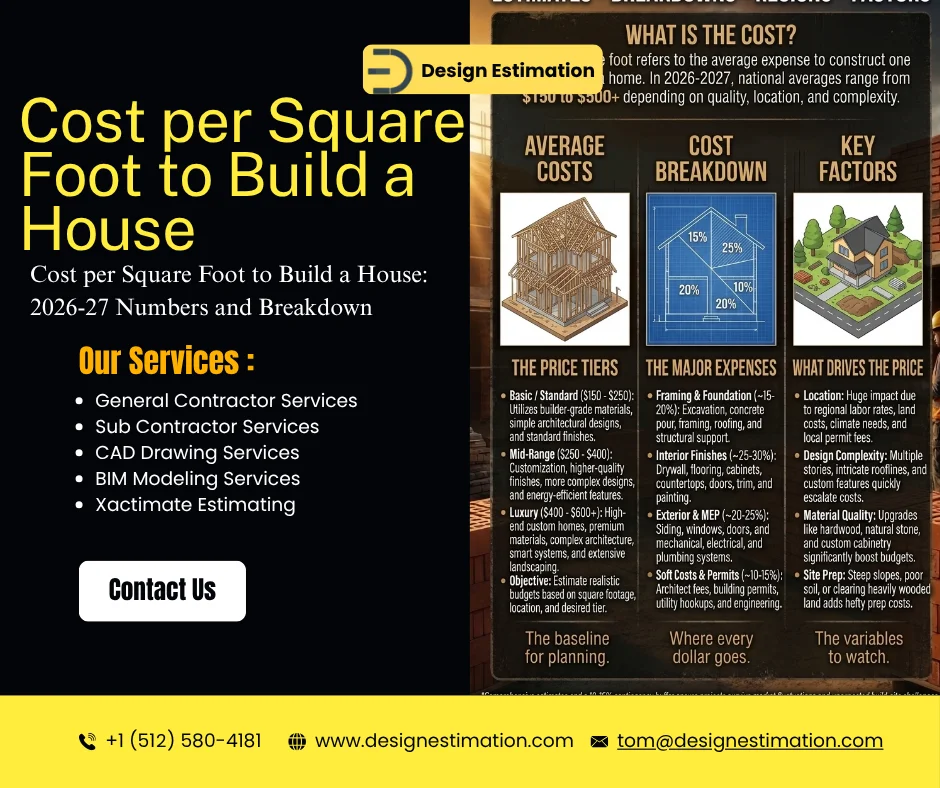
Those ranges are wide because “cost per square foot” hides a lot of decisions. As estimators, we use it for one job: a quick feasibility check before drawings are done. This guide gives you the current numbers, shows where the money actually goes inside a house, and explains when a square foot number is good enough and when you need a real takeoff.
Average Cost per Square Foot to Build a House
NAHB’s Cost of Constructing a Home survey is the most reliable national benchmark. In its latest edition, the average single-family home was 2,647 sq ft and cost $428,215 to build, which works out to $162 per square foot. That figure covers construction only. It does not include the finished lot, financing, builder overhead, sales costs or profit.
A few points from the same survey put that number in context:
- Construction was 64.4% of the sale price, the highest share since NAHB started the series in 1998.
- The finished lot was 13.7% of the sale price, the second-largest cost.
- Builder profit averaged 11.0% and overhead 5.7%.
Prices have not stood still since that survey. NAHB reported residential construction input prices up more than 30% since 2021, tariffs have been added on Canadian softwood lumber and on steel and aluminum, and a 2026 NAHB study put regulation at $131,734 per new home, or 26.4% of the average sale price. For 2026-27 budgets, we treat $160 to $200 per square foot as a realistic starting point for builder-grade construction, before land.
Cost per Square Foot by Build Quality
| Build level | Typical cost per sq ft (2026-27) | What you get |
|---|---|---|
| Builder-grade / production | $150 to $200 | Repeated plans, slab or crawlspace, vinyl or fiber cement siding, standard finishes, volume pricing on materials |
| Mid-range / semi-custom | $200 to $300 | Plan changes, upgraded windows and roofing, hardwood or tile, better cabinets and countertops |
| Custom / high-end | $300 to $500+ | Architect-designed plan, complex rooflines, basements, premium finishes, high-cost markets |
Construction cost only. Excludes land, financing and sales costs. Ranges reflect current national market data and Design Estimation project experience.
Cost to Build a House by Size
Multiply the heated square footage by a rate from the table above. Here is what that looks like at three levels:
| Home size | Builder-grade ($150/sq ft) | Mid-range ($200/sq ft) | Custom ($300/sq ft) |
|---|---|---|---|
| 1,000 sq ft | $150,000 | $200,000 | $300,000 |
| 1,200 sq ft | $180,000 | $240,000 | $360,000 |
| 1,500 sq ft | $225,000 | $300,000 | $450,000 |
| 1,600 sq ft | $240,000 | $320,000 | $480,000 |
| 1,800 sq ft | $270,000 | $360,000 | $540,000 |
| 2,000 sq ft | $300,000 | $400,000 | $600,000 |
| 2,400 sq ft | $360,000 | $480,000 | $720,000 |
| 2,500 sq ft | $375,000 | $500,000 | $750,000 |
| 3,000 sq ft | $450,000 | $600,000 | $900,000 |
| 3,500 sq ft | $525,000 | $700,000 | $1,050,000 |
| 4,000 sq ft | $600,000 | $800,000 | $1,200,000 |
| 5,000 sq ft | $750,000 | $1,000,000 | $1,500,000 |
Construction cost only, before land. Smaller homes usually cost more per square foot than this table shows (see below).
So a 3,000 sq ft house runs about $450,000 to $900,000 to build, and a 1,800 sq ft house about $270,000 to $540,000, depending on finish level and location.
Why Smaller Homes Cost More per Square Foot
The expensive parts of a house do not shrink in proportion to its size. A 1,200 sq ft home still needs a kitchen, at least one full bathroom, a water heater, an HVAC system, an electrical service and permits. Spread over fewer square feet, those fixed costs push the per-square-foot number up. A simple box-shaped two-story house also beats a sprawling one-story of the same area, because it needs less foundation and roof per square foot of floor.
Where the Money Goes: Cost Breakdown by Stage
NAHB breaks construction cost into eight stages. Applied to the survey’s average build of $428,215, the split looks like this:
| Stage | Share of construction cost | Average dollars | What it covers |
|---|---|---|---|
| Interior finishes | 24.1% | $103,200 | Drywall, paint, flooring, cabinets, countertops, trim, appliances, plumbing and lighting fixtures |
| Major system rough-ins | 19.2% | $82,217 | Plumbing, electrical and HVAC rough-in |
| Framing | 16.6% | $71,084 | Lumber, trusses, sheathing and framing labor |
| Exterior finishes | 13.4% | $57,381 | Siding, roofing, windows and exterior doors |
| Foundations | 10.5% | $44,963 | Excavation, footings, foundation walls or slab, backfill |
| Site work | 7.6% | $32,544 | Permits, inspections, impact fees, utility connections, clearing |
| Final steps | 6.5% | $27,834 | Landscaping, driveway, decks, cleanup |
| Other | 2.1% | $8,993 | Items not in the categories above |
Shares from NAHB, Cost of Constructing a Home survey (latest edition). Dollar amounts calculated by Design Estimation from the survey average.
Three stages, interior finishes, system rough-ins and framing, make up about 60% of the cost. That is where buyer choices and material prices move the budget most, and where an estimate needs the most detail. Framing alone is roughly one-sixth of the house, which is why lumber prices and tariffs show up quickly in new-home pricing.
Cost to Build a House by State
Labor rates, codes, climate and land costs vary widely. These totals for a 2,000 sq ft home, reported by Today’s Homeowner, show the spread across a sample of states:
| State | Total for 2,000 sq ft | Per square foot |
|---|---|---|
| Hawaii | $431,000 | $216 |
| Massachusetts | $403,000 | $202 |
| New Jersey | $387,000 | $194 |
| Illinois | $380,000 | $190 |
| New York | $372,000 | $186 |
| California | $363,000 | $182 |
| Washington | $363,000 | $182 |
| Minnesota | $353,000 | $176 |
| Pennsylvania | $339,000 | $170 |
| Oregon | $338,000 | $169 |
| Ohio | $333,000 | $166 |
| Texas | $309,000 | $154 |
| Georgia | $305,000 | $152 |
| North Carolina | $297,000 | $148 |
| Florida | $297,000 | $148 |
| Mississippi | $287,000 | $144 |
State totals reported by Today’s Homeowner. Per-square-foot figures calculated by Design Estimation. Metro areas often run higher than the state figure.
Within a state, the gap between metro and rural areas can be as large as the gap between states. Treat state averages as a sanity check, not a budget.
Commercial Construction Cost per Square Foot
Search for construction cost per square foot and you will also see commercial numbers. They run on a different scale because of steel or concrete structure, heavier MEP systems and stricter codes. These are rough national ranges for the building shell and interior, excluding land, site work and furniture:
| Building type | Typical cost per sq ft |
|---|---|
| Warehouse or light industrial | $80 to $200 |
| Retail or strip center | $150 to $300 |
| Multifamily apartments (wood frame) | $175 to $350 |
| Office, low to mid-rise | $200 to $450 |
| Restaurant | $250 to $500 |
| Hotel | $250 to $500 |
| K-12 school | $250 to $450 |
| Hospital or lab | $500 to $1,100+ |
Commercial costs swing more than residential with location, height and specification, and high-cost metros can run well above these ranges. Our guide to conceptual estimates explains how square foot pricing is used at the start of a project, and our construction budget estimating service turns drawings into a takeoff-based number.
What Cost per Square Foot Usually Leaves Out
Most quoted rates cover the house itself. These items often sit outside that number and can add tens of thousands of dollars:
- Land and closing costs
- Site work beyond the basics: tree clearing, rock excavation, retaining walls, long driveways
- Utility connections: well and septic, or tap and impact fees for city water and sewer
- Design fees: architect fees commonly run 8% to 12% of construction cost on custom homes
- Permits and impact fees, which vary sharply by jurisdiction
- Financing: construction loan interest during the build
- Landscaping, fencing, pools and outbuildings
- Contingency: we recommend 5% to 10% on any new build, more on custom work
What Drives the Cost Up or Down
- Location and labor: skilled trade rates differ more than material prices from one market to another.
- Foundation type: a slab costs far less than a full basement, which can add $20,000 to $80,000 or more.
- Shape and roof: corners, bump-outs and complex rooflines add framing, flashing and labor.
- Finish level: cabinets, countertops, flooring and fixtures are the easiest place for a budget to grow.
- Site conditions: slopes, poor soils and high water tables change the foundation design.
- Material prices and tariffs: NAHB has estimated that tariffs could add $7,500 to $10,000 to the cost of a single-family home.
- Regulation and code: energy codes, fire sprinkler rules and local design requirements all carry cost.
Square Foot Estimates vs. Detailed Takeoffs
A square foot rate is a conceptual estimate. It is the right tool when you are deciding whether a project is worth pursuing, setting a loan amount, or comparing plans. It is the wrong tool for a bid or a contract price, because it cannot see what is actually on the drawings.
A bid-ready estimate comes from a quantity takeoff: concrete by the cubic yard, framing lumber by the piece, drywall by the sheet, roofing by the square, and labor priced against each quantity, organized by CSI division. Two houses with the same square footage can differ by more than $100,000 once the takeoff is done. Our construction cost analysis guide walks through how detailed estimates are built and checked, and our foundation cost guide covers one of the line items that varies most between sites.
Get a Takeoff-Based Estimate for Your Project
Design Estimation prepares detailed residential and commercial estimates for builders, general contractors and subcontractors across the US, with quantities and pricing by CSI division and typical turnaround of 24 to 48 hours. See our general contractor estimating services, or send your plans for a quote.
Share This Entry
Frequently Asked Questions
Quick answers to the questions contractors ask us most.
What is the average cost per square foot to build a house in 2026-27?
Most new homes cost $150 to $300 per square foot to build, before land. NAHB’s latest survey put the national average at $162 per square foot, and costs have risen since, so builder-grade budgets now usually start around $160 to $200.
How much does it cost to build a 2,000 sq ft house?
About $300,000 to $600,000 for construction, before land. Builder-grade homes land near the low end, custom homes near the high end. State averages for 2,000 sq ft range from roughly $287,000 to $431,000.
How much does it cost to build a 3,000 sq ft house?
Expect roughly $450,000 to $900,000 for construction alone. Finish level, foundation type and location account for most of that spread. Land, permits and utility hookups are extra.
How much does commercial construction cost per square foot?
Most commercial buildings cost roughly $150 to $500 per square foot to build, before land and site work. Warehouses sit at the low end, offices and hotels in the middle, and hospitals and labs can pass $1,000 per square foot.
Does cost per square foot include land?
No, quoted rates almost never include land. They usually exclude financing, utility connections and some site work too. Ask what is included before comparing two builders’ numbers.
Why do smaller houses cost more per square foot?
Kitchens, bathrooms, HVAC and permits cost about the same regardless of house size. In a small house, those fixed costs are spread over fewer square feet, so the per-square-foot rate goes up.
What is the most expensive part of building a house?
Interior finishes are the largest share, at about 24% of construction cost. System rough-ins (about 19%) and framing (about 17%) come next, according to NAHB.
How accurate is a cost-per-square-foot estimate?
Good enough for feasibility, not for a contract. A square foot estimate can easily be off by 20% or more. A quantity takeoff from the drawings is needed for a bid, a loan draw schedule or a fixed price.
Related Articles
 Articles · 7 min readBrick Sizes and Dimensions Chart (US, UK, Australia) + Bricks per Square FootRead Article →
 Articles · 8 min readIn-House vs. Outsourced Estimating: A Cost-Benefit Analysis for Small ContractorsRead Article →
 Articles · 11 min readDemolition Cost Estimator 2026-27: House Demo GuideRead Article →
 Articles · 6 min readResidential Blueprint & Takeoff Guide: Dutch Colonial Home PlansRead Article →
 Articles · 3 min readBuilding Materials Estimator Guide: How to Estimate Materials for a ProjectRead Article →
 Articles · 2 min readCost to Install Vinyl Plank Flooring: A Contractor’s Pricing GuideRead Article →
Get a Bid-Ready Estimate in 24–48 Hours
Send your drawings and bid date. We'll confirm scope, price and delivery time before any work starts.