
What Our Wood/Lumber/Shell Design Sets Include
Framing drawings are where lumber quantities and labor are won or lost. We draft wood framing and building shell sets with member sizes, spacing and connections clearly called out, so the framing crew, the supplier and the plan reviewer all read the same information.
Every sheet is drawn and checked by a human drafter and delivered as native AutoCAD DWG files with print-ready PDFs (Revit RVT on request). See all our CAD drawing services.
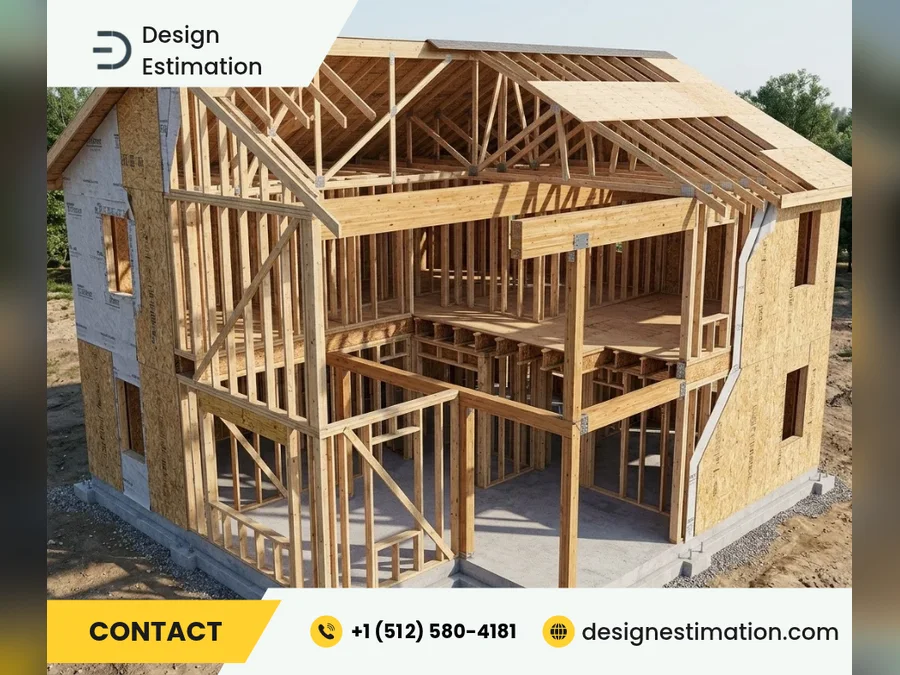
What You Get in the Drawing Set
A typical set is organized like this. We adjust the sheets to your project and your submission checklist.
| Sheet or Item | What It Shows |
|---|---|
| Floor framing | Joist and beam layouts with sizes, spacing and bearing points |
| Wall framing | Stud layouts, headers, plates, shear walls and hold-downs |
| Roof framing | Rafter or truss layouts with ridge, valley and bearing points |
| Building shell | Exterior walls, sheathing, roof and openings that close in the building |
| Sections and details | Wall sections, connections and fastening notes |
| Schedules | Header, beam and shear wall schedules for the crew |
Want to See a Complete Set?
Our drawings belong to our clients, so we share full sample sets privately rather than posting them online. Tell us your project type and we will send a relevant sample sheet or set by email.
Wood Framing and Shell Design Samples: Common Questions
Quick answers before you send us your drawings.
Can I see a full sample set?
Yes. Send us your project type and we will email a relevant sample sheet or set. We share samples privately because the drawings belong to our clients.
Are the drawings prepared by AI or human drafters?
Our drawings are prepared and reviewed by experienced human drafters. We use professional CAD software to work efficiently, and every sheet is checked against your markups before delivery.
Which file formats will I receive?
Native AutoCAD DWG files plus print-ready PDFs. Revit RVT files are available on request, and the files are yours to keep.
Send Your Sketches or PDFs Today
Tell us what you need and your due date. We will reply with a scope, a price and a delivery date.