
What Our 3D Modeling Sets Include
A 3D model lets owners, designers and trades see the building before it is built. Our architectural 3D modeling services cover walls, floors, roofs, openings and key components built from your drawings, then use the same model to produce consistent 2D sheets, so plans and sections never drift apart.
Every sheet is drawn and checked by a human drafter and delivered as native AutoCAD DWG files with print-ready PDFs (Revit RVT on request). See all our CAD drawing services.
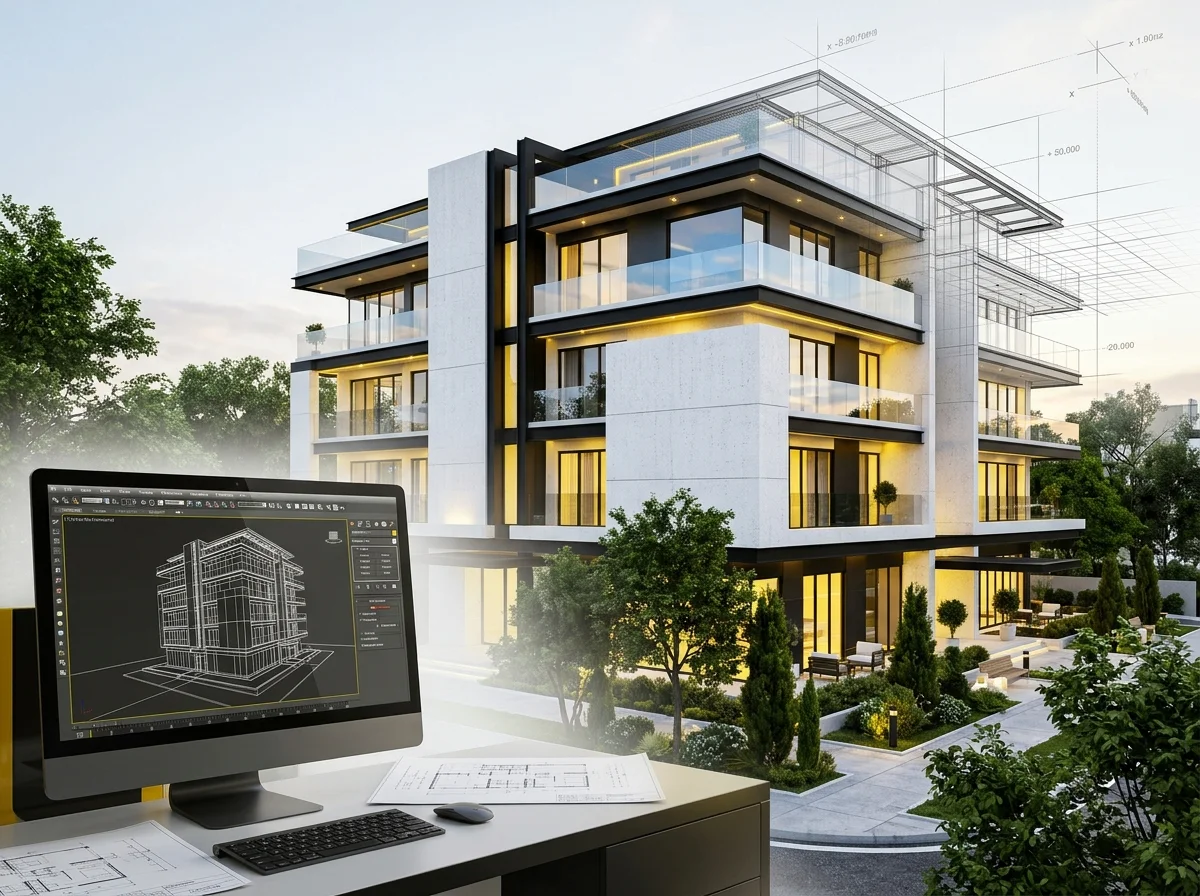
What You Get in the Drawing Set
A typical set is organized like this. We adjust the sheets to your project and your submission checklist.
| Sheet or Item | What It Shows |
|---|---|
| Building model | Walls, floors, roofs and openings modeled in Revit or AutoCAD 3D |
| Review views | 3D views, cut sections and axonometrics for design review and client approval |
| Coordination | Model checked against structure and MEP layouts to spot conflicts early |
| 2D sheets from the model | Plans, sections and elevations generated from the model so they stay consistent |
| Files | Native RVT or DWG files plus PDF views |
| Revisions | Model and sheets updated together from your markups |
Want to See a Complete Set?
Our drawings belong to our clients, so we share full sample sets privately rather than posting them online. Tell us your project type and we will send a relevant sample sheet or set by email.
3D Modeling Samples: Common Questions
Quick answers before you send us your drawings.
Can I see a full sample set?
Yes. Send us your project type and we will email a relevant sample sheet or set. We share samples privately because the drawings belong to our clients.
Are the drawings prepared by AI or human drafters?
Our drawings are prepared and reviewed by experienced human drafters. We use professional CAD software to work efficiently, and every sheet is checked against your markups before delivery.
Which file formats will I receive?
Native AutoCAD DWG files plus print-ready PDFs. Revit RVT files are available on request, and the files are yours to keep.
Revit vs AutoCAD: which do you use for 3D modeling?
We use Revit for full 3D BIM modeling and AutoCAD for 2D drafting and simpler 3D work. Revit keeps plans, sections and schedules linked to one model, while AutoCAD suits teams that work mainly in DWG. We deliver in whichever format your team uses.
Send Your Sketches or PDFs Today
Tell us what you need and your due date. We will reply with a scope, a price and a delivery date.
More Samples
Need drawings like these? See our CAD Drawing Services.