
What Our PEMB (Pre-Engineered Metal Building) Design Sets Include
Pre-engineered metal buildings move fast, and the drawings have to keep up. Our PEMB design and drafting service produces sets that line up with the metal building supplier’s design, so the foundation, framing and openings match what will arrive on site. Where your jurisdiction requires it, the engineer of record reviews and seals the drawings.
Every sheet is drawn and checked by a human drafter and delivered as native AutoCAD DWG files with print-ready PDFs (Revit RVT on request). See all our CAD drawing services.
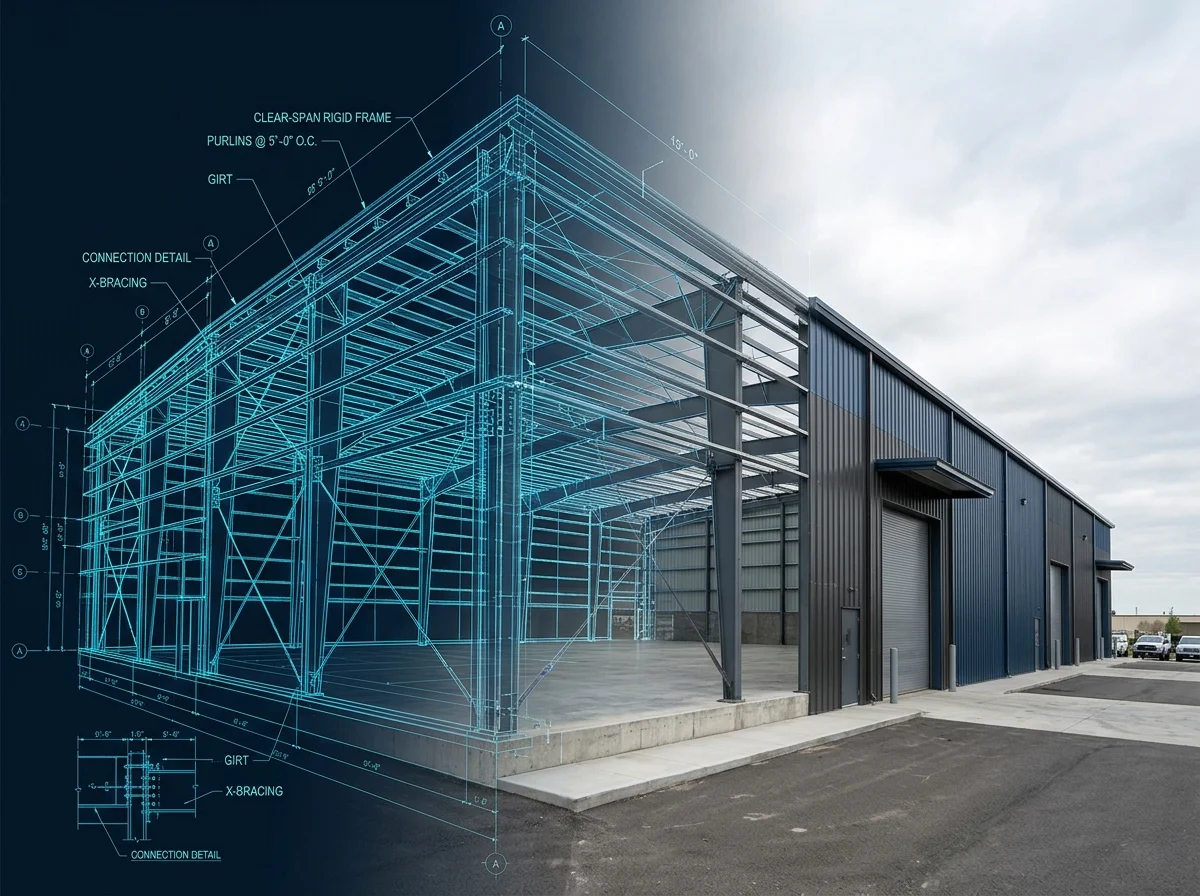
What You Get in the Drawing Set
A typical set is organized like this. We adjust the sheets to your project and your submission checklist.
| Sheet or Item | What It Shows |
|---|---|
| General arrangement | Building footprint, grid lines, bay spacing, and eave and ridge heights |
| Foundation and anchor bolts | Anchor bolt plans and column reactions coordinated with the supplier package |
| Framing | Rigid frames, endwall framing, purlins, girts and bracing layouts |
| Wall and roof elevations | Panels, framed openings, doors and accessories |
| Details | Base, eave, ridge and framed-opening details |
| Coordination | Drafted to match the supplier’s design; sealed by the engineer of record where required |
Want to See a Complete Set?
Our drawings belong to our clients, so we share full sample sets privately rather than posting them online. Tell us your project type and we will send a relevant sample sheet or set by email.
PEMB Design Samples: Common Questions
Quick answers before you send us your drawings.
Can I see a full sample set?
Yes. Send us your project type and we will email a relevant sample sheet or set. We share samples privately because the drawings belong to our clients.
Are the drawings prepared by AI or human drafters?
Our drawings are prepared and reviewed by experienced human drafters. We use professional CAD software to work efficiently, and every sheet is checked against your markups before delivery.
Which file formats will I receive?
Native AutoCAD DWG files plus print-ready PDFs. Revit RVT files are available on request, and the files are yours to keep.
Do you provide PEMB design and drafting?
We provide PEMB drafting: layouts, anchor bolt plans, framing and elevations drawn to match the metal building supplier’s engineered design. Structural design and sealing stay with the supplier’s engineer or your engineer of record.
Send Your Sketches or PDFs Today
Tell us what you need and your due date. We will reply with a scope, a price and a delivery date.
More Samples
Need drawings like these? See our CAD Drawing Services.