
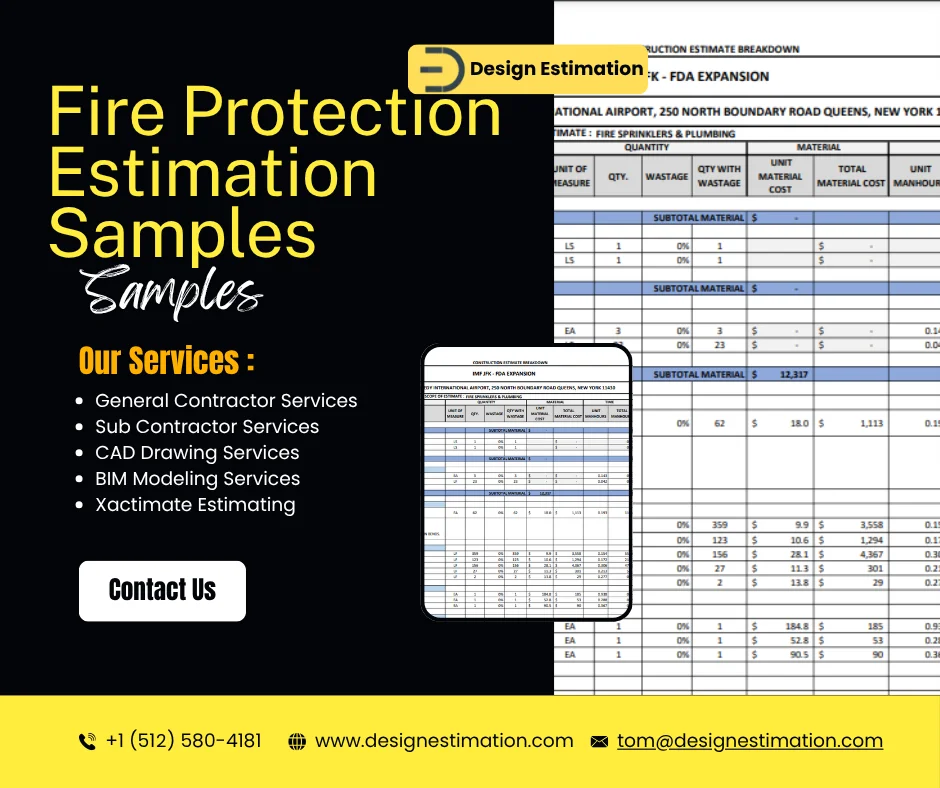
Fire Protection Estimation Sample
Fire sprinkler scopes are often bid as one line from a sub's quote. This sample shows what a fully built-out Division 21 estimate looks like instead: every head, pipe size, fitting and allowance listed with its own quantity, material cost, labor hours and total, so you can check the numbers rather than take them on trust.
Overview
The estimate covers fire sprinklers and plumbing for a facility expansion at an airport in Queens, New York, with a sprinkler work area of about 6,290 sq. ft. It runs to 3 pages and is organized by CSI division: Division 01 general conditions, Division 21 fire suppression and Division 22 plumbing. Each line is tied to the sheet it was measured from (FP-001 to FP-102 for fire protection, P-001 to P-102 for plumbing).
What the Fire Suppression Section Covers
- Demolition: removal of existing pendent sprinklers and sprinkler piping, counted and measured separately from new work.
- Sprinkler heads: recessed quick-response pendent heads counted from the plans, with finish noted.
- Pipe by size: Schedule 40 black steel pipe from 1-1/4" to 3", measured in linear feet for each size.
- Connections: tie-ins to existing piping, caps and a low point drain valve.
- Allowances: fittings, hanging and support, hydrostatic testing with inspection, and sprinkler shop drawings, each carried as its own line so they are not buried in unit prices.
How the Estimate Is Priced
Every line carries quantity, a wastage factor, unit material cost, labor man-hours and a crew rate, rolled up into material, labor and total cost by trade. Division subtotals and a total bid are shown at the top, so a general contractor can compare it directly against sub quotes. The plumbing section in the same file follows the same format for demolition, fixtures, waste, vent and domestic water piping.
How We Prepare It
Our estimators measure every quantity from the provided drawings and review the estimate by hand before delivery. Pricing is set for the project's location, and where a sheet is not to scale we scale it manually and note the quantity as approximate.
Share This Entry
Related Articles
 Articles · 1 min readComplete GC: Full Building Estimation SamplesRead Article →Articles · 4 min readStructural Estimation SamplesRead Article →Articles · 2 min readLandscape Estimation SamplesRead Article →Articles · 1 min readCountertop Estimation SampleRead Article →Articles · 6 min readElectrical Estimation Samples for USA ClientsRead Article →Articles · 2 min readFinishing Carpentry Estimation SamplesRead Article →
Get a Bid-Ready Estimate in 24–48 Hours
Send your drawings and bid date. We'll confirm scope, price and delivery time before any work starts.