
Finishing Carpentry Estimation Recent Work Samples
Get Started with Us!
Check Out Our Awesome Project Samples
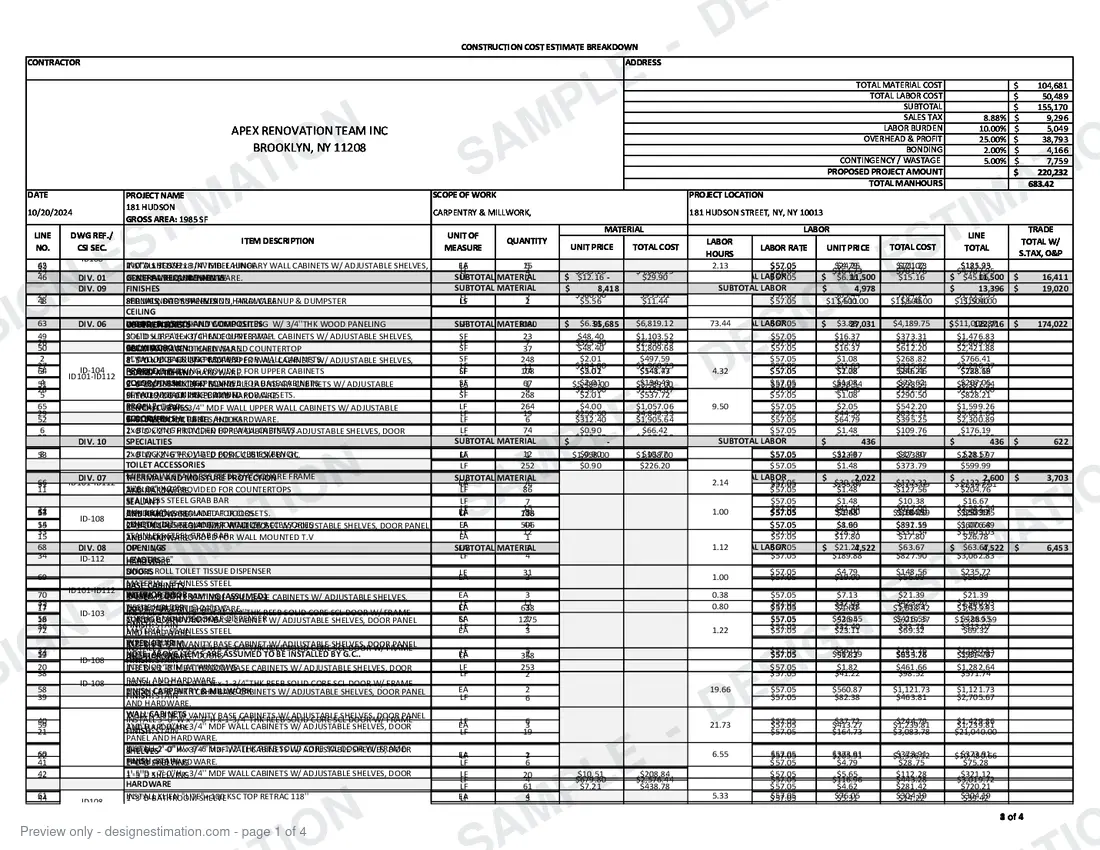
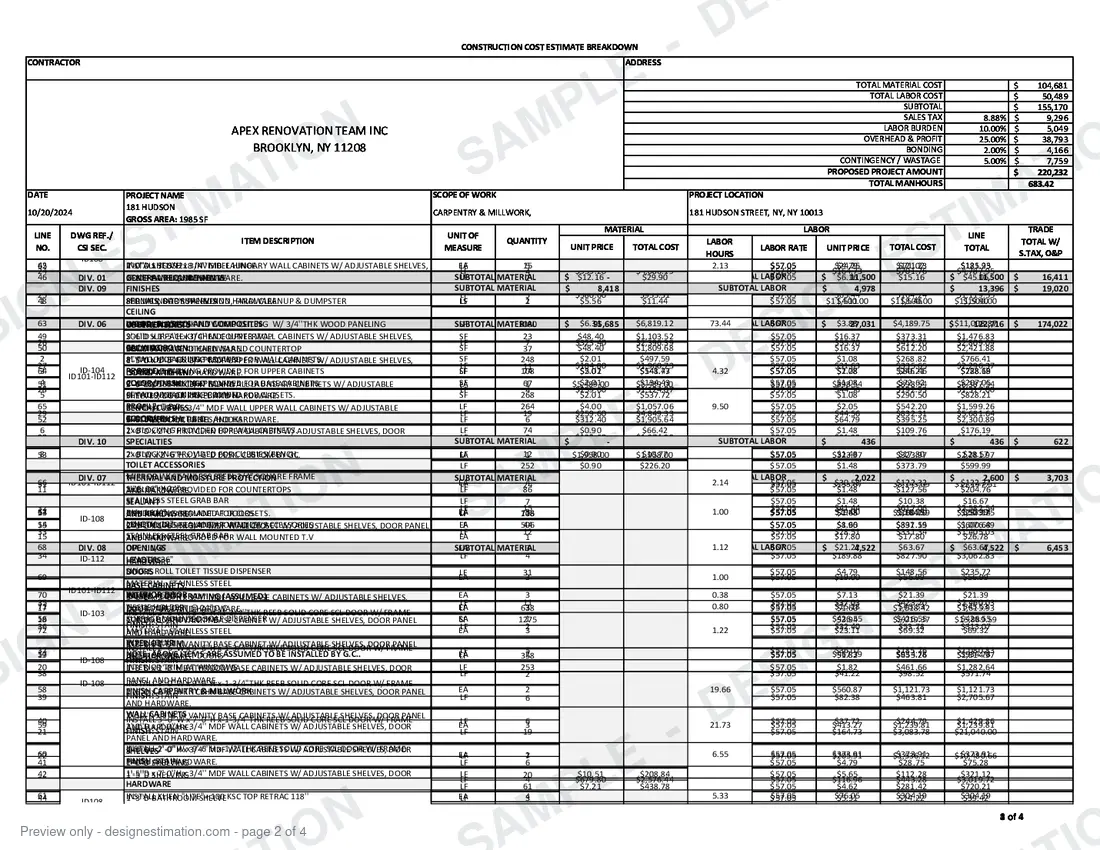
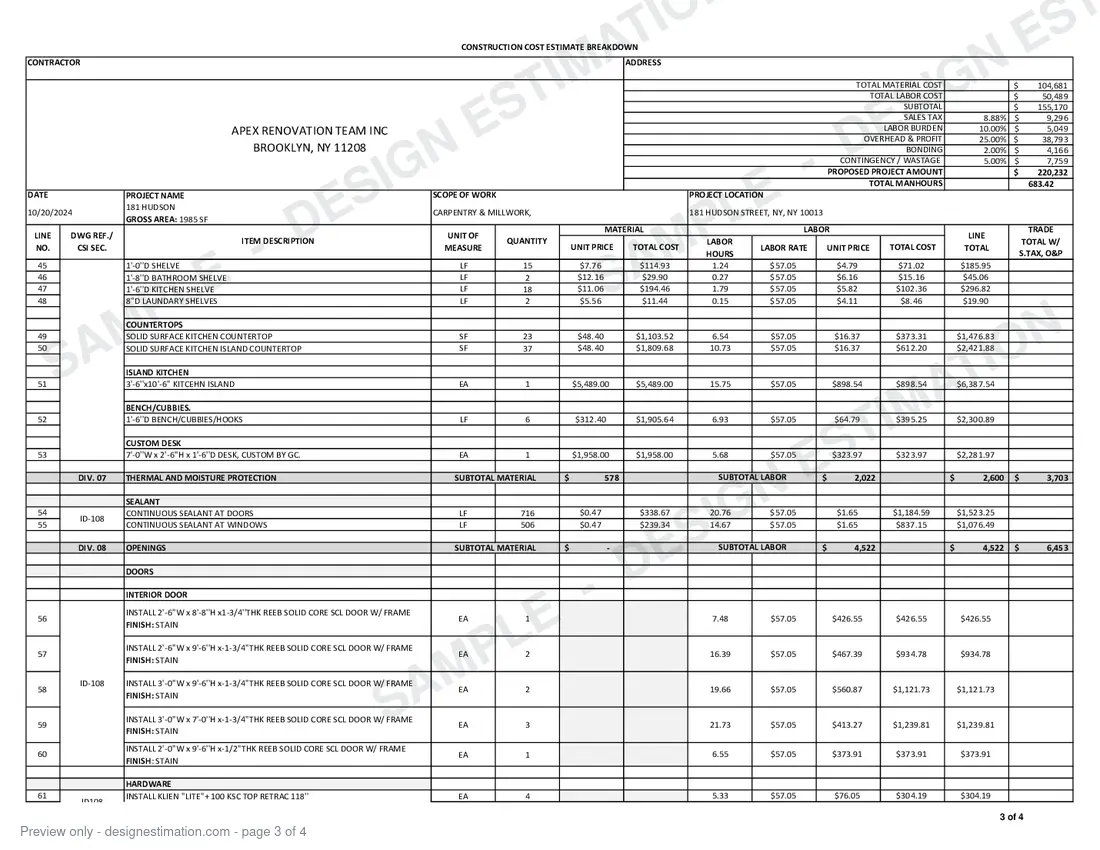
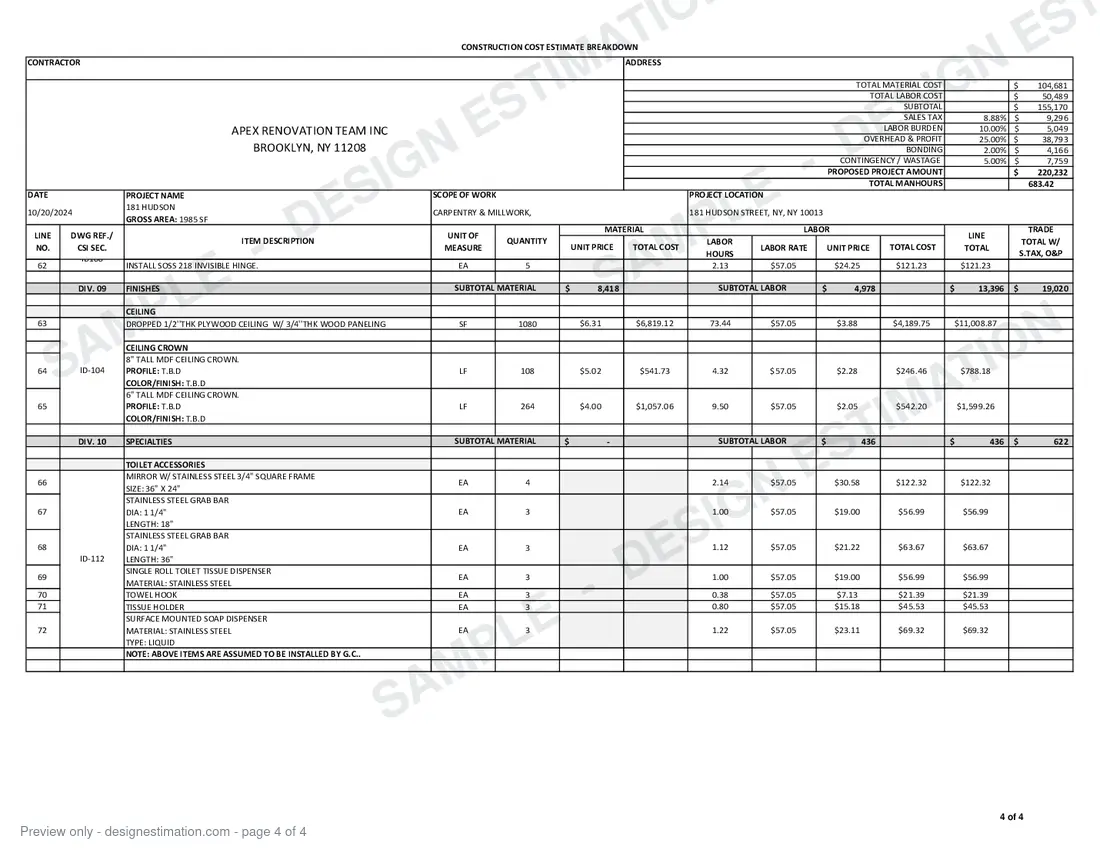
Preview only. Want the full estimate file for this scope? Request it from our team.
Overview
At Design Estimation we focus on providing accurate and high-quality finishing carpentry estimation services that enhance both the aesthetic appeal and functionality of construction projects. To foster trust and demonstrate our expertise, we are pleased to present a sample of our recent work—a finishing carpentry estimation project executed for a general contractor in Virginia. Below, we outline the project details and offer a downloadable PDF sample to exemplify our process and commitment to superior construction support.
Project Overview: Finishing Carpentry Estimation for a Luxury Home
In this endeavor, we supplied a comprehensive finishing carpentry estimation for a general contractor engaged in a luxury home project in Virginia. Our team produced thorough cost plans and CAD shop drawings, emphasizing intricate woodwork designs to elevate the interior spaces of the home. The outcome was a sophisticated and harmonious aesthetic that aligned with the contractor’s vision while adhering to budget constraints.
Key Highlights of the Project:
- Scope: Created finishing carpentry cost estimations and CAD shop drawings for a 6,000 sq. ft. luxury residence, featuring custom woodwork, trim, and cabinetry.
- Deliverables: Comprehensive cost breakdowns for materials and labor, accompanied by CAD drawings for accurate woodwork installation.
- Outcome: Optimized material choices led to a 10% reduction in costs, and detailed shop drawings facilitated installation, enhancing the home’s elegant interiors.
Why this Metter:
Why This Matters This sample illustrates our capability to deliver precise and customized finishing carpentry estimations that merge craftsmanship with cost-effectiveness. Whether you are a general contractor or a homeowner, our detailed cost plans and CAD drawings guarantee that your project achieves a refined, high-quality finish. We are dedicated to supporting your vision with accuracy and professionalism.
Note:
Download Our Sample PDF To provide you with a closer insight into our work, we have prepared a PDF sample of the finishing carpentry estimation for this project.
Share This Entry
Frequently Asked Questions
Quick answers to the questions contractors ask us most.
What does a finish carpentry estimate include?
It counts interior doors, frames and hardware sets, and measures base, casing, crown and chair rail in linear feet. It also covers stair parts, shelving, closet systems and built-ins shown on the drawings.
Do you measure trim by profile and size?
Yes. Each trim profile is listed separately in linear feet, with a waste and joint allowance, so you can order the right lengths and price each profile at its real cost.
Is cabinetry or millwork part of a finish carpentry estimate?
It can be. Standard casework can be added to the same estimate, or priced separately in a full millwork estimate when the project has custom cabinetry, paneling or architectural woodwork.
How is finish carpentry labor calculated?
Labor hours come from install rates per item, such as hours per door or per 100 linear feet of base. These are then adjusted for the project location and the complexity of the trim package.
What file formats do you deliver?
You receive an editable Excel takeoff with quantities, unit costs and totals, plus a PDF summary. Typical delivery is 24 to 48 hours from receiving complete drawings.
Related Articles
 Articles · 2 min readLow Voltage Audio Visual Estimation SamplesRead Article →Articles · 2 min readInterior Design & Estimation SamplesRead Article →
 Articles · 3 min readFire Protection Estimation SamplesRead Article →Articles · 1 min readComplete GC: Full Building Estimation SamplesRead Article →Articles · 4 min readMechanical Estimation Samples for USA SubcontractorRead Article →
 Articles · 2 min readEIFS Takeoff Services: Estimating Exterior Insulation and Finish SystemsRead Article →
Get a Bid-Ready Estimate in 24–48 Hours
Send your drawings and bid date. We'll confirm scope, price and delivery time before any work starts.