

A construction bid is only as reliable as the estimating process behind it. Construction bid estimating means reviewing the documents, defining the scope and measuring quantities. Then labor, materials and sub quotes are priced to build the bid.
Our team prepares full bid estimates for general contractors through our general contractor estimating services.
A construction estimator turns drawings and specs into the cost of doing the work. The estimate helps you decide what price to submit. It covers direct costs, overhead, markup, assumptions and exclusions.
This guide explains what bid estimating includes and what an estimator does. It also covers the process, how takeoffs differ from bids, how to avoid errors and when to get outside help.
Table of Contents
- What Is Construction Bid Estimating?
- What Does a Construction Estimator Actually Do?
- What Is Included in a Construction Bid Estimate?
- How Construction Bid Estimating Works Step by Step
- Construction Takeoff vs. Estimate vs. Bid: What’s the Difference?
- What Documents Does a Construction Estimator Need?
- How to Reduce Errors in Construction Bids
- How Estimating Software Supports Construction Bidding
- How Accurate Estimating Supports Better Bid Decisions
- When Should Contractors Consider Professional Estimating Support?
- Often Asked Questions
- Final Takeaway for Contractors
What Is Construction Bid Estimating?
Construction bid estimating works out what a project will cost to build. That cost is then used to prepare a bid for the owner, GC or client.
It starts with the documents: architectural, structural and MEP drawings, specs and schedules. Bid forms and addenda are included too. The estimator studies them to learn what work is needed and how the trades fit together.
Next comes the quantity takeoff. The estimator measures areas, lengths, counts and volumes from the drawings. Then they price those quantities with labor rates, material and equipment costs, and sub or supplier quotes.
The relationship can be summarized as:
Construction Documents → Quantity Takeoff → Cost Estimate → Bid Preparation.
A full estimate may also cover indirect costs, general conditions, overhead, markup, allowances, alternates, assumptions and exclusions. The exact layout depends on the job type, the contract and the bid rules.
If you need detailed quantities before you price a job, Quantity Takeoff Services give you a solid starting point.
What Does a Construction Estimator Actually Do?
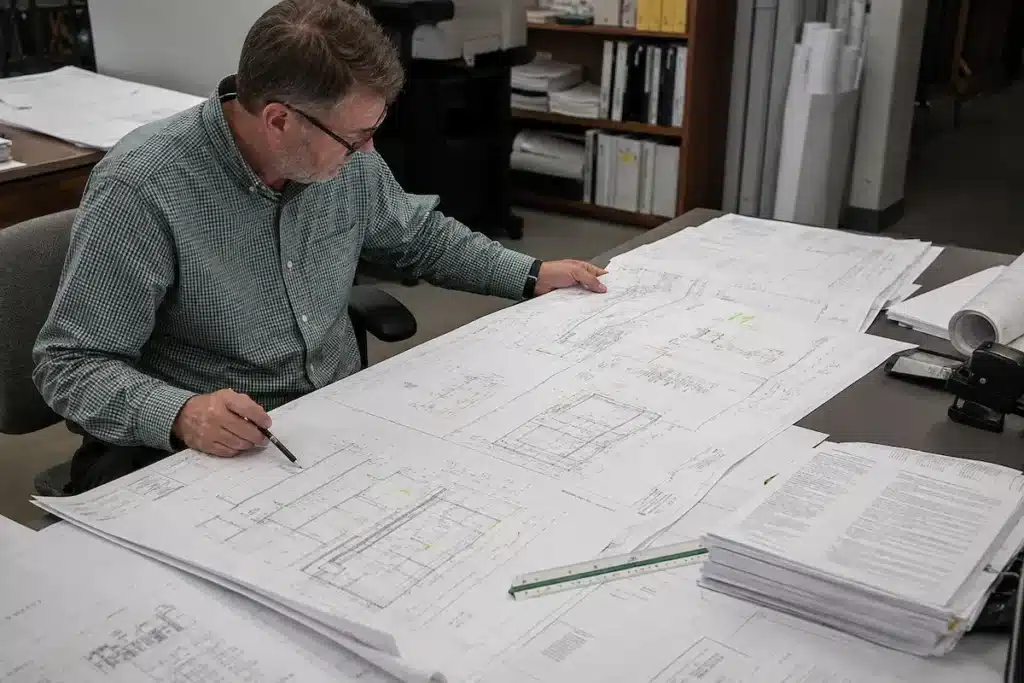
An estimator turns project information into a clear cost picture you can use to bid and plan. The work means reading drawings and specs, defining scope and measuring quantities. Then pricing is built, quotes are reviewed and the estimate is checked.
Reviews Drawings, Defines Scope and Performs Takeoffs
Estimators start with the architectural, structural and MEP drawings. They read them with the specs, schedules, bid instructions, addenda and revisions. These show the quantities, materials, install conditions and who does what.
Before pricing, the estimator defines the scope. That means listing inclusions, exclusions, owner-supplied items, sub work and possible gaps. When information is missing, the estimator writes down the assumptions, so you know what the estimate is based on.
Then the estimator does the quantity takeoff. Each trade measures in its own units: areas, lengths, counts or volumes. For example, concrete may be measured in cubic yards, flooring in square feet, piping in linear feet, doors by count and structural steel by weight.
Develops Pricing and Reviews the Estimate
Once quantities are set, the estimator applies material prices, labor rates and equipment costs. Sub and supplier quotes are added too. Labor prices change with crew size, crew output, site conditions and the hours the work will take.
Before the bid goes out, check the estimate for errors and missing scope. Also check quotes, exclusions, assumptions and addenda. This is the last chance to catch problems before you commit to a price.
What Is Included in a Construction Bid Estimate?
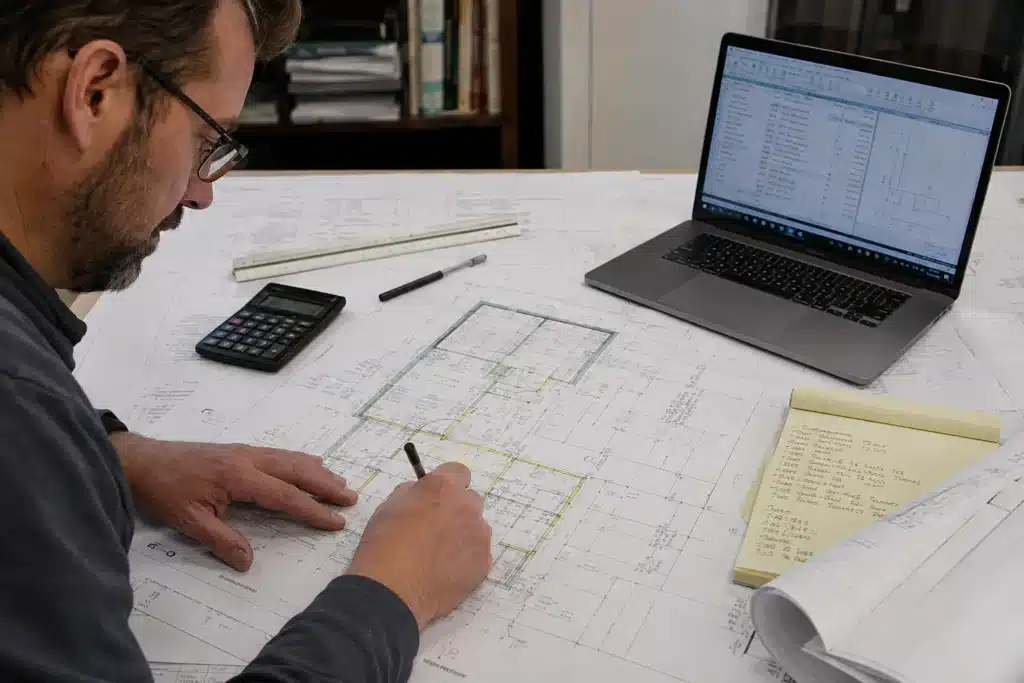
What goes into a bid estimate depends on the job, the trade, the contract and the bid rules. A detailed estimate usually brings together the items below.
Quantities, Labor, Materials and Equipment
Quantity takeoffs are the base for pricing. They show how much work and material the drawings and specs call for. Material costs are what the products will cost. Labor costs are what the crews will cost.
Labor pricing may use hourly rates, crew size, crew output, site conditions and expected hours. Equipment and other direct costs can include machines, rentals, fuel and other job costs.
Quotes, Overhead, Markup and Bid Qualifications
Sub and supplier quotes can be a big part of the job cost. Check each quote against the scope, including its exclusions and conditions. Don’t compare on price alone.
Once direct costs are set, the estimate adds indirect costs, overhead, markup and profit. It may also add allowances and alternates where the job needs separate pricing.
Last, assumptions and exclusions show how you read missing information and what is left out. That makes the estimate easier to review and gives the bid a clear basis.
How Construction Bid Estimating Works Step by Step
1. Review the Bid Documents
The estimator gathers the drawings, specs, schedules, bid forms and contract papers. Check that the bid set is complete before you start.
2. Confirm the Scope and Project Needs
The estimator lists the work, who does what, the contract needs and any questions. They note inclusions, exclusions, assumptions and possible gaps.
3. Perform the Quantity Takeoff
The estimator measures quantities from the drawings and specs. Then they sort them by trade, cost code or material.
4. Apply Material and Labor Pricing
The estimator turns quantities into costs with material prices, labor rates, crew output, equipment and other unit costs.
5. Review Subcontractor and Supplier Quotes
Next, check each quote for scope, price, exclusions, how long it is valid and whether it meets the specs. Compare scope as well as price, so you don’t rely on a partial quote.
6. Account for Indirect Costs, Overhead and Markup
After direct costs are set, the estimate adds indirect costs. Overhead, markup and profit come next.
7. Review Assumptions, Exclusions and Addenda
The estimator checks that assumptions and exclusions are written down and that every addendum and revision is in.
8. Perform a Final Estimate Check
Review the quantities, math, scope, pricing and sub quotes before you finish the estimate.
9. Prepare the Bid for Submission
Use the final estimate to prepare the bid. Check the bid forms, alternates, allowances, backup papers and submission rules before the deadline.
Construction Takeoff vs. Estimate vs. Bid: What's the Difference?
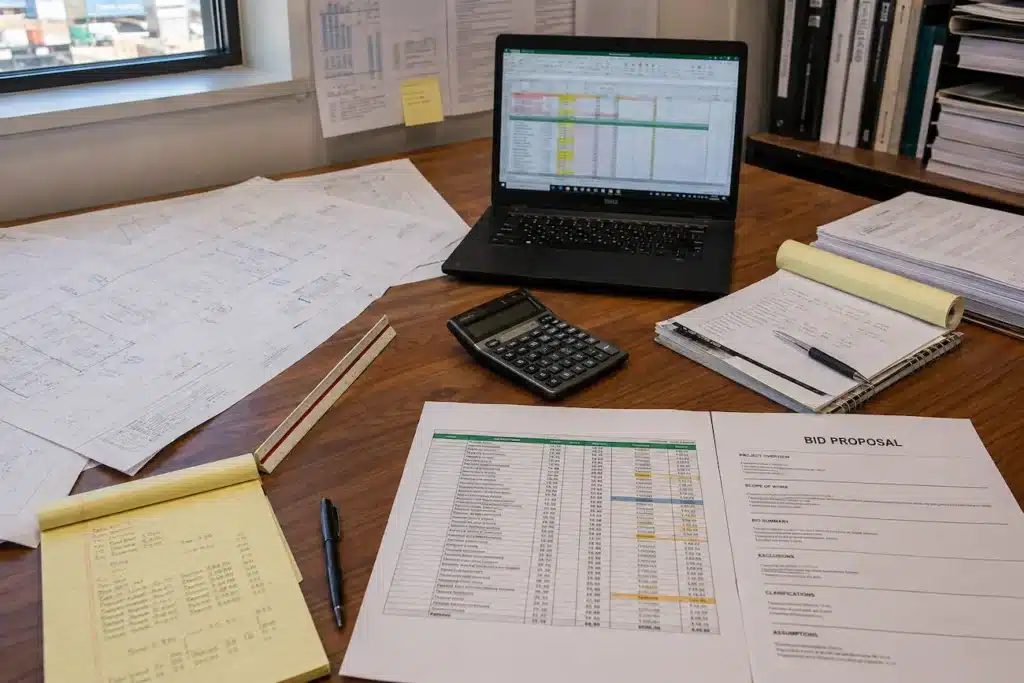
A takeoff, an estimate, a quote and a bid are related, but each has its own job.
Takeoff, Estimate and Bid
A construction takeoff measures the quantities of work or materials required for a project. It answers: How much is required?
A construction estimate puts labor, material, equipment, sub and other costs on those quantities. It answers: What is the expected cost?
A construction bid is the price or proposal a contractor submits for the project. It starts from the estimate, then adds overhead, markup and profit, and fits the contract and bid rules.
A contractor, subcontractor or supplier quote provides pricing for a defined scope. That quote can become one input within a larger construction estimate.
| Term | Main Purpose | Pricing | Typical Output |
| Takeoff | Measure quantities | Usually no | Quantity list |
| Estimate | Calculate expected cost | Yes | Cost breakdown |
| Quote | Price a defined scope | Yes | Supplier/subcontractor price |
| Bid | Submit a project price | Yes | Formal bid/proposal |
An easy way to remember it: the takeoff measures the work. The estimate prices it, and the bid is the price you submit.
Fill in your details and we’ll get back to you with a quote.
- Quote reply within 1 hour
- Estimates in 24–48 hours
- Prepared by human estimators
What is the difference between a construction bid and an estimate?
An estimate is the calculated cost of the work, and a bid is the price that is submitted. The bid starts from the estimate, then overhead, profit, risk and any exclusions or clarifications are added before it is sent to the owner or GC.
To learn more about how quantities, takeoffs and estimates fit together, read our Quantity Takeoff & BOQ Services Guide.
What Documents Does a Construction Estimator Need?
An estimate is only as good as the information behind it. Common documents include:
- Architectural plans
- Structural plans
- MEP drawings
- Project specifications
- Scope documents
- Bid forms and instructions
- Addenda
- Drawing revisions
- Construction schedules
- Existing-condition information where applicable
Why Updated Drawings and Addenda Matter
Drawings show what is being built. Specs set the materials, standards and install rules. Bid forms set how to submit. Schedules and existing conditions can change the order of work, quantities, labor and cost.
Old information can lead to wrong quantities, missed scope or out-of-date pricing. So estimators should track revisions and addenda during bidding. Quantities and costs are updated when the project changes.
How to Reduce Errors in Construction Bids
Errors come from missed scope, wrong quantities, old drawings, partial quotes or misread specs. A steady checking process cuts these risks.
Verify Drawings, Quantities, Quotes and Bid Qualifications
Start with the current drawing set. Don’t mix old sheets with revised ones. Read the drawings and specs together. Some material and install requirements appear only in the specs.
Check measurements, units and counts for anything missed or counted twice. Make sure each trade’s work is clear and nothing falls between scopes.
Check sub and supplier quotes too. Look at scope coverage, exclusions, conditions and how long the price is valid. Track changes during the bid so you can update quantities and costs.
Before you submit, do a final review of scope, quantities, pricing, quotes, assumptions, exclusions, alternates, addenda and bid rules. Clear assumptions show how you handled unknowns and make the estimate easier to review.
How Estimating Software Supports Construction Bidding

Estimating software makes bidding faster and more organized. Digital tools help with takeoffs, measuring drawings, tracking revisions, sorting costs, comparing estimates, reports and teamwork.
Digital takeoff tools let estimators measure areas, lengths and counts right on PDF drawings. Estimating programs then sort those quantities into cost items and reports.
Software Does Not Replace Estimator Judgment
Software is a tool. It does not replace an estimator’s judgment. Software can measure and organize. But an estimator still needs to read the plans, check quotes, spot gaps and make pricing calls.
So software is only as good as the process around it. To compare digital takeoff tools, see the PlanSwift vs. Bluebeam Takeoff Guide.
How Accurate Estimating Supports Better Bid Decisions
A good estimate helps you make better bid decisions. It can show where you are too low or too high, where scope is missing, which sub quotes look odd, and which costs you might miss.
Estimating also shows the expected margin. It helps you decide if a job fits your skills, workload and goals.
Accurate estimating does not mean you will win every job. It gives you a solid cost basis to decide whether and how to bid.
When Should Contractors Consider Professional Estimating Support?
Outside estimating help makes sense when your team can’t keep up. This happens when bid deadlines overlap or your team is stretched. Large drawing sets also take a lot of takeoff time.
Outside help is also useful for trade estimates, overflow bids, takeoffs or a second check on a big estimate.
Outsourcing does not have to replace your in-house team. It can add capacity when you have more bids or deadlines than people.
If you are tracking many bids at once, Construction Bid Management Services can help you organize bids, deadlines, documents and submissions.
Final Takeaway for Contractors
Good bids start with a clear scope, reliable quantities, sound pricing and a set review process. Bid estimating pulls together drawings, specs, takeoffs and costs. Labor, materials, sub pricing, overhead and markup all feed into the bid.
In-house or outsourced, a good process helps. It keeps costs traceable, finds scope gaps, tracks revisions and records assumptions.
If you want a stronger preconstruction process, Design Estimation can help with estimating and quantity takeoffs for your projects.
Share This Entry
A preconstruction scope review before pricing helps you avoid change orders caused by drawing and spec conflicts.
Often Asked Questions
Quick answers to the questions contractors ask us most.
What is construction bid estimating?
Construction bid estimating is working out what a project will cost before a contractor submits a bid. It includes reviewing drawings and specs, defining scope and measuring quantities. Labor, materials, sub costs, overhead and markup are then priced.
What does a construction estimator do?
A construction estimator reviews the documents, defines the scope and does the takeoff. They also price labor and materials, check quotes and review the estimate before the bid.
What is included in a construction bid estimate?
A bid estimate can include takeoffs, material, labor and equipment costs, and sub quotes. It can also include overhead, markup, allowances, alternates, assumptions and exclusions.
What is the difference between a construction takeoff and an estimate?
A takeoff measures the quantities a project needs. An estimate puts costs on those quantities to find the total.
In simple terms, a takeoff answers “How much?” while an estimate answers “How much will it cost?”What is the difference between an estimate and a bid?
An estimate works out what the job will cost. A bid is the price the contractor formally submits.
Put simply, the estimate guides the price. The bid is the price you send to the client or GC.How do contractors reduce errors in construction bids?
Use the latest drawings and specs, and check your takeoff. Review scope and sub quotes, include addenda and write down assumptions and exclusions before you bid.
Can estimating software replace a construction estimator?
No. Software helps with takeoffs, pricing, revisions and reports. But an estimator is still needed to read the plans, check scope and quotes, find gaps and set the price.
Related Articles
 Articles · 10 min readConstruction Estimating for Beginners: How to Build Your First EstimateRead Article →
 Articles · 12 min readThe Complete Guide to Construction Cost EstimationRead Article →
 Articles · 10 min readOutsourcing Construction Estimating: Costs, Risks and What to Look ForRead Article →
 Articles · 3 min readHome Construction Estimating Tools: Cost Books, Software and Free EstimatorsRead Article →
 Articles · 8 min readWhat Should a Construction Estimating Service Actually Cost?Read Article →
 Articles · 11 min readWin Bids: Construction Budget Estimating Services (Guide 2026-27)Read Article →
Get a Bid-Ready Estimate in 24–48 Hours
Send your drawings and bid date. We'll confirm scope, price and delivery time before any work starts.