
Projects
Recent Estimating & Takeoff Portfolio
Explore real-world quantity takeoffs, shop drawing submittals, and CSI itemized cost models audited and delivered for US commercial and residential contractors.
 Commercial
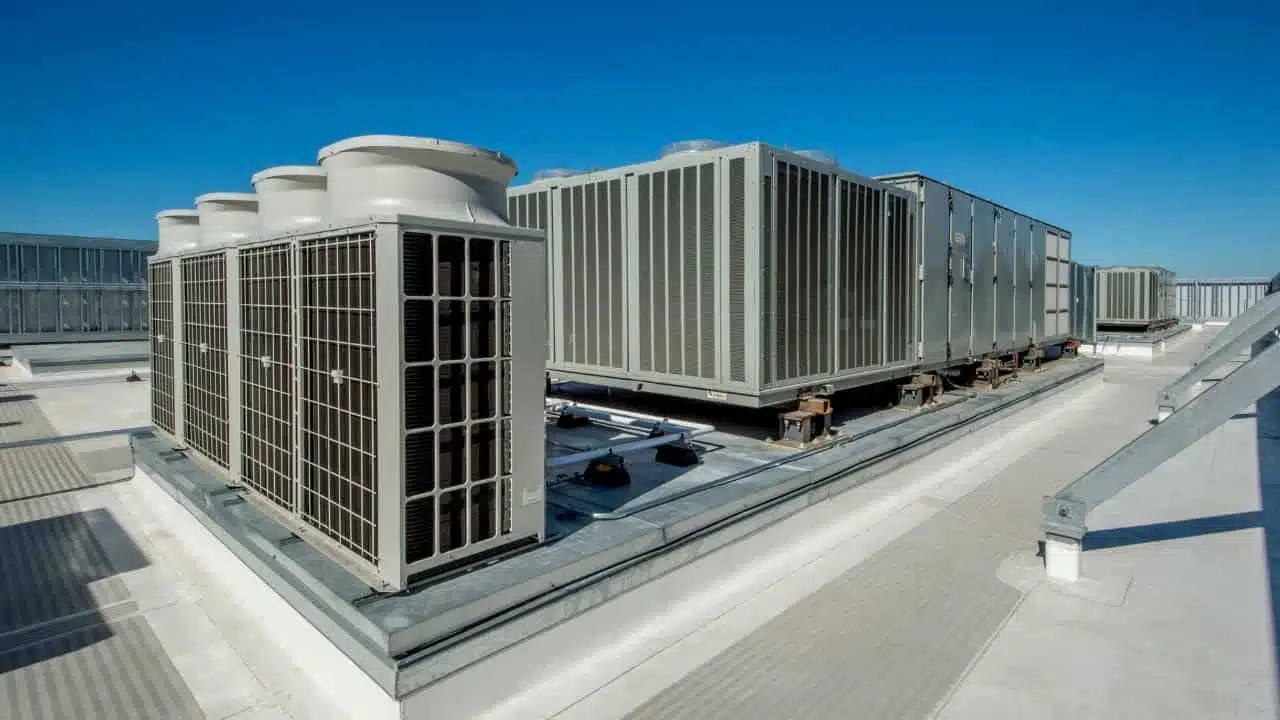
Division 23: Mechanical & HVAC Ductwork
Complete sheet metal takeoff, duct linear footage, diffuser counts, and rooftop mechanical unit schedules audited for a commercial office complex.
 Commercial
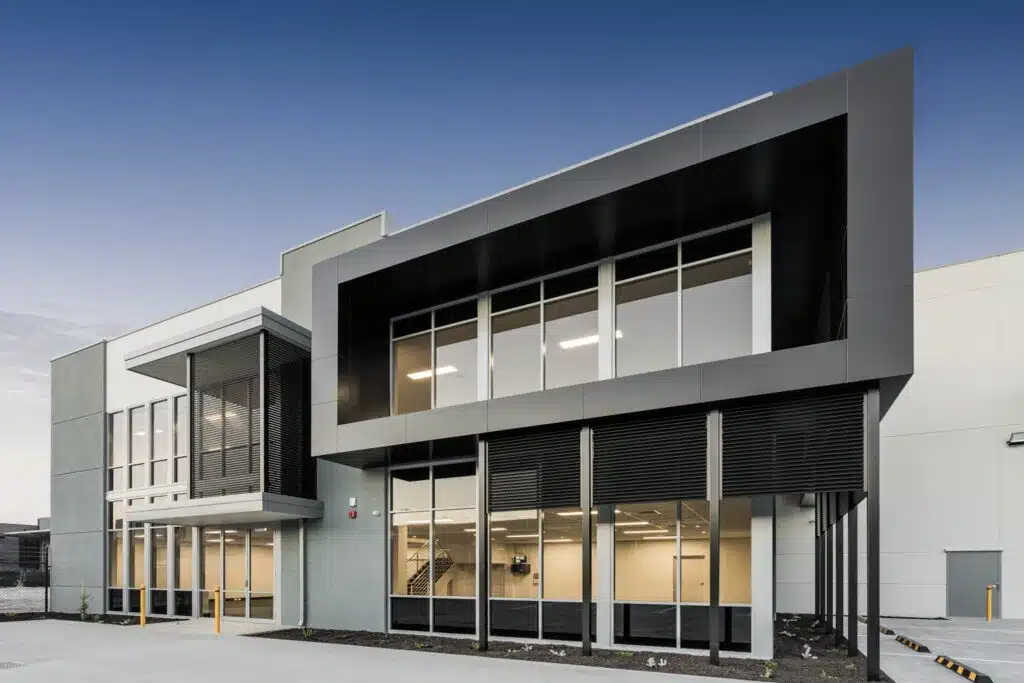
 Shell, Core & Structural Packages
Turnkey preconstruction takeoff itemizing concrete foundations, structural steel framing, exterior glazing, and envelope weatherproofing.
 Residential
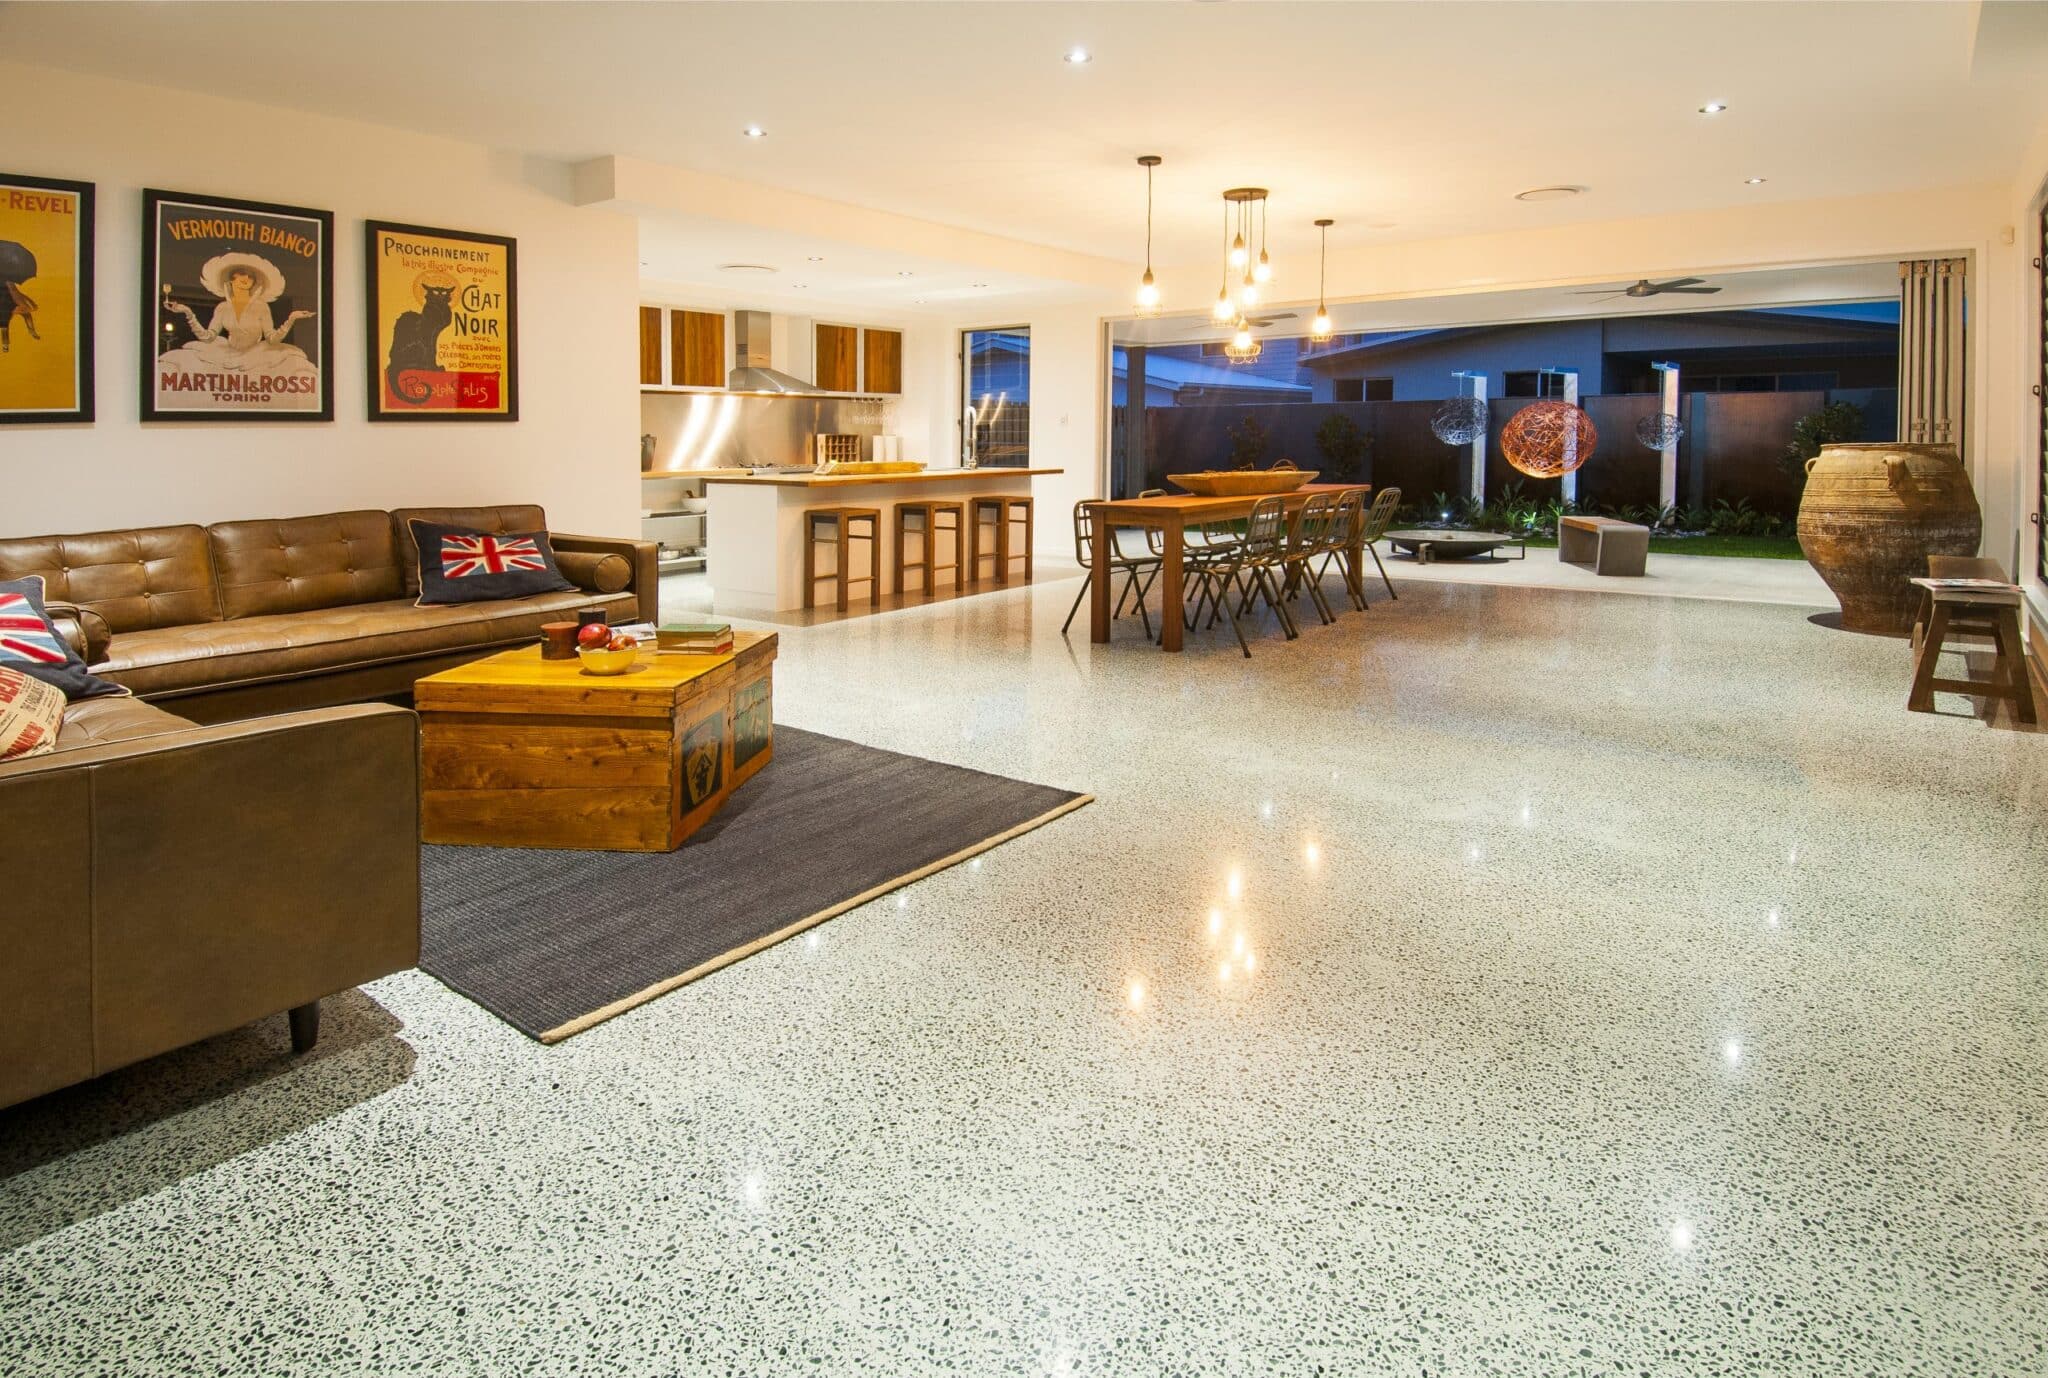
Division 09: Architectural Floor Finishes
Room-by-room square footage takeoffs for polished concrete, hardwood, and porcelain tile with precise waste allowance deductions.
 Multi-Family
Interior Framing, Drywall & Acoustical Ceilings
Comprehensive metal stud framing linear footage, gypsum board sheet counts, and ACT grid layout measurements for tenant improvements.
 Residential
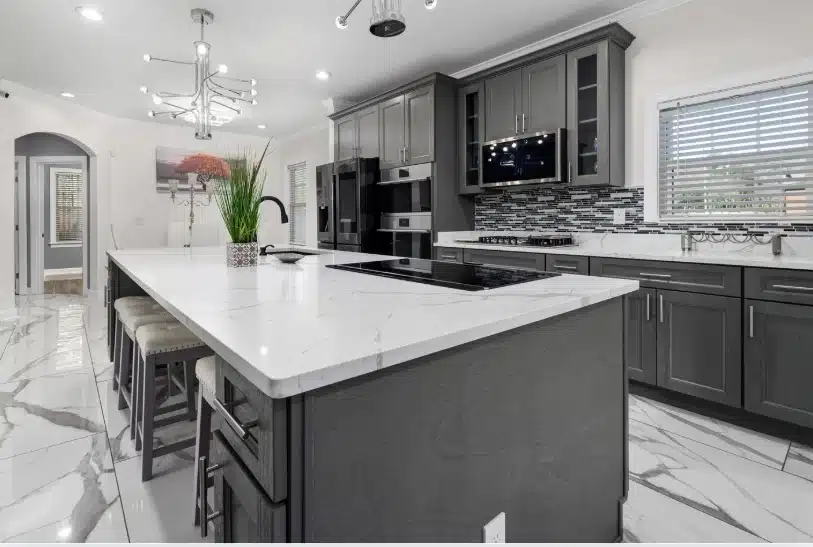
Division 12: Architectural Countertops & Millwork
Linear edge profiling, solid surface quartz square footage, and custom cabinetry cut lists prepared for luxury residential builds.
 Commercial
Turnkey Commercial Full-Scope Material Takeoff
Complete CSI MasterFormat (Divisions 02–33) estimate covering site utilities, foundation rebar, vertical framing, and MEP trades for bid day.
Have an Upcoming Bid That Needs Verified Numbers?
Send your architectural, structural, or MEP drawing set today. Our senior estimators review plans within 2 hours and confirm fast-track 24–48 hour turnaround.
Submit Plans for Review