
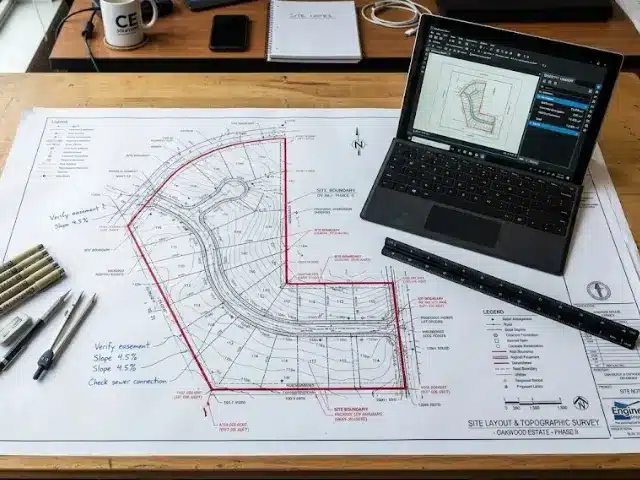
The entire process of getting an accurate estimate starts even before a bid is submitted. It involves several phases, such as documentation, measurement, site information, as well as the quality of the drawings. All of these eventually lead to the building of the estimate.
Small drawing errors can lead to major issues for contractors, subcontractors, estimators, and quantity surveyors. These errors can result in an unclear scope, excess cost, and an incorrect assumption. The takeoff becomes less reliable if the base plan is in any way poorly scaled, outdated, incomplete, or ineligible.
This is one of the major reasons that better survey drafting can help create a major impact.
With the help of survey drafting, raw field measurements, utility information, survey data, site notes, and existing conditions can be converted into information that the estimators can utilise with much more confidence. The quality of the survey is also directly reflected in the quality of the quantity takeoff. All of this is irrespective of the project involved, whether it is a sitework, paving, trenching, utilities, grading, drainage, demolition, or exterior improvement.

Why Survey Drafting is Essential For Estimators
The task of survey drafting involves two phases: design and documentation. It has a direct impact on estimating.
Drawings help estimators to measure quantities, identify any conflicts, and understand the scope as well as the cost of the work. However, when these drawings show the actual working conditions, utility routes, structures, elevations, pavement areas, as well as site features, the estimators can provide takeoffs that are more accurate.
In cases where the drawings are unclear, the estimators can only work on assumptions. These assumptions can directly impact the following conditions:
- Quantity of excavation
- Lengths of trenches
- Removal of pavement
- Replacement of concrete
- Installation of utilities
- Backfill volumes
- Restoration of surfaces
- Grading areas
- Scope of demolition
- Quantities of material
- Requirement of equipment
- Rates of labour production
- Risk allowances
The higher the assumptions are placed in building an estimate, the higher is the risk that the contractor bears. Better survey drafting helps in reducing this uncertainty and allows the estimators to start with a clear point.

Raw Survey Data Is Not Sufficient
Raw survey data is difficult to estimate from, which is why it holds great value.
Field points, measurements, elevations, GPS data, utility notes, photos, and sketches; all of these need to be organised into a drawing that is a clear transcription of the survey data. Without a proper draft, the information will be available; however, it will be difficult to understand.
A sign of a good survey drafting process is that it helps to convert the field information into useful plan information, which may include the following:
- Existing conditions plans
- Topographic drawings
- Utility base maps
- Site feature linework
- Surface improvement areas
- Elevation labels
- Work limits
- Easement information
- Property boundaries
- Existing pavement and hardscape
- Drainage features
- Notes from field verification
The aim is not to draw whatever exists. The goal is to properly organise the site information in a manner that assists the project team to make better decisions.
Companies like DEVCO Design & Drafting assist contractors, estimators, and project teams to convert this field information, survey data, utility records, redlines, and project requirements into clear CAD drawings. Better drawings help with better takeoffs, strong preconstruction planning, and clear estimates.
A Clean Base Plan Helps with Takeoff Accuracy
An important estimating tool when it comes to working on a civil project is a clean base plan. It is with the help of a clean base that the estimators can get clear foundations and measurable quantities. Moreover, it also aids them in understanding the scope of the project.
A clean base plan should have two major characteristics; it should show the actual site conditions and the proposed work areas. The base plan should also distinguish the existing features from the improvements so that the estimators do not mistakenly include or exclude the wrong scope. A clean base plan helps estimators measure the following:
- Removal of existing pavement
- Concrete flatwork
- Curb and gutter
- Removal of landscape
- Trench routes
- Utility alignments
- Excavation limits
- Backfill areas
- Restoration limits
- Drainage improvements
- Site demolition
- Access routes
- Surface replacement
If the base plan is messy, lacking any linework, or lacking scale, then the takeoff is also highly prone to errors. Good survey drafting aids in making the base plan clean, readable, organised, and measurable.
Scaling Problems are Equal to Bad Estimates
One of the most significant problems that can happen in digital takeoffs: An incorrect scale.
If there is a scaling error in a PDF, scan, or a drawing, then whatever plan is derived from it can be wrong too. The error can be an overstatement of the trench length or an understatement of the pavement area. It can even be an error in the grading quantity, all because of the wrong dimension.
The scaling problems can impact the entire bid. With the help of proper survey drafting, estimators can get rid of these scaling issues. It helps in the creation of drawings that have clean dimensions, accurate references, proper usage of units and drawing setups that are consistent.
When estimators utilise takeoff software such as Bluebeam, PlanSwift, or similar tools, the quality of the drawing setup significantly improves.
A drawing that has better scale references, dimensions and linework can give estimators better chances at making correct measurements. However, the estimator should still cross-check the scales before running quantities. Verification also becomes more convenient where good drafting is involved.
Clearly defining work Limits.
Another estimating risk that cannot be ignored is an unclear work limit.
In case the contractor’s work does not indicate where the work begins and ends, then the estimators may end up missing scope or working excessively on it. Both of which are problems.
Underbidding, loss of profits, disputes and change orders all point towards a missing scope. On the other hand, excessive scope points towards the fact that there was less competition in the bid. Survey drafting helps clarify work limits with the help of the following:
- Disturbance limits
- Demolition limits
- Excavation limits
- Trench limits
- Pavement replacement limits
- Landscape restoration limits
- Utility installation limits
- Tie-in points
- Property boundaries
- Easement boundaries
- Right-of-way limits
Clearly defining work limits helps the estimators to calculate everything that needs to be included in the project. This is critical, especially in cases where multiple parties are involved in a single project. If the drawing is unable to clearly draw the line on responsibilities, the estimate will have gaps and overlaps.
Existing Conditions Can Impact Real Costs
Costs do not only include what will be built. Instead, it also includes the cost of the conditions that the crew will work around. These conditions include labour, production rates, risk, schedules, and equipment, all of which are kept under consideration by the estimator. Some of the essential existing conditions include:
- Existing pavement
- Concrete sidewalks
- Curbs and gutters
- Buildings and structures
- Fences and walls
- Landscaping
- Trees and roots
- Slopes
- Drainage areas
- Utility poles
- Vaults and pull boxes
- Meters and service points
- Existing underground utilities
- Access restrictions
If any of these conditions are omitted from the plan, then the estimate may not show the actual work environment. For instance, trenching through a congested utility corridor is very different from trenching through asphalt or open dirt. Moreover, a utility route across a driveway is very different from that through an open lot.
Survey drafting is all that can make a difference and help estimators to observe the site more accurately and calculate the actual pricing for the work.
Utility Drafting Helps with Better Sitework Estimates
Another important aspect of sitework estimating is utility information.
Trenching is largely affected by the underground utilities. Not only that, it may even have an impact on the excavation, backfill, utility crossings, restoration, potholing, as well as schedule coordination. If there is a lack of utility information, then there can be an error in estimating too. An accurate utility drawing helps in the identification of the following:
- Existing utility routes
- Proposed utility routes
- Utility crossings
- Tie-in locations
- Stub-up locations
- Vaults, boxes, and structures
- Approximate utility depths
- Potholing locations
- Abandoned utilities
- Conflict areas
- Trenching limits
- Boring limits
- Restoration areas
Through this information, estimators help in understanding the difficulty of the work as well as the length of the utility installation. In cases of underground projects, a simple trench can be quite different from a complicated utility crossing. An accurate draft helps with estimation of all such differences before the bid day.
Better Drawings Help with Identification of Missing Scope
A good drawing not just shows what is included but goes far beyond that. It helps in showing what is missing in the scope of the project. During takeoff review, clear survey drafting allows the estimators to ask questions. For example:
- Is there visibility on surface restoration?
- Is there any mention of the trench depths?
- Is there identification of utilities?
- Are the demolition limits clearly mentioned?
- Are tie-in points shown?
- Is there any mention of the existing utilities?
- Is potholing required?
- Are there any pavement cuts outside the utility route?
- Does the project include curb, sidewalk, or landscape repairs?
- Are access or staging limitations clearly indicated?
- Are there any conflicts between existing and proposed work?
It is important to get answers to these questions before submitting the bid. Answering these questions is only possible if the drawings are clear. It is also on the basis of these drawings that the estimators can request better RFIs. Moreover, they can also qualify for the bid more accurately or request the correct allowances. In case the drawing is unclear, the estimator may be clueless about the questions required to ask.
Elevations and Topography Affect Quantities
Grading is based on drainage, trenching, elevation, site work estimates, along with the horizontal dimensions.
With the help of topography drawings, the estimators can get an understanding of the slopes, fill areas, drainage patterns, and elevation changes. It also directly impacts the excavation quantities, drainage improvement, equipment production, and import/export assumptions. Elevation affects the following:
- Earthwork quantities
- Trench depths
- Pipe slopes
- Drainage routes
- Finished grades
- Retaining wall requirements
- Accessibility requirements
- Driveway grades
- Surface restoration
- Stormwater improvements
If topographic information is poorly drafted or lacking any data, then the estimators may not be able to fully understand the site conditions. On the other hand, if the survey drafting is good then helps in making elevation data easier to understand and apply during a takeoff.
CAD Organisation Improves Estimating Workflow
Organised drawings help estimators to work at a faster pace. Clean CAD drafting can improve takeoff workflow through utilisation of clear layers, line types, labels, dimensions, and sheet organisation. It assists estimators to isolate the information they need and get rid of confusion between existing, proposed, demolition, and future work.
Organised CAD drawings can assist with:
- Separating existing and proposed features
- Turning layers on and off
- Identifying utility types
- Exporting clean PDFs
- Reducing duplicate linework
- Clarifying demolition vs. new work
- Keeping revisions organised
- Improving digital takeoff readability
Poorly organised drawings can slow the estimating process. Estimators then have to spend extra time trying to understand the linework instead of measuring quantities.
DEVCO Design & Drafting supports project teams with survey drafting, utility drafting, CAD cleanup, and construction documentation. All of these can help create more organised drawings for estimating and preconstruction use.
Plan Revisions Must Be Managed Carefully
It is not necessary that every good drawing will be free from problems. Poor management can create problems in estimating even if the initial drawings are good.
Construction plans often alter at the very last moment, even before bid day. Addenda may revise utility routes, work limits, pavement areas, grading, demolition, or construction notes. If estimators work from outdated drawings, the takeoff may no longer match the current scope. Good drafting and document control help project teams track:
- Revision dates
- Updated sheets
- Changed linework
- Added notes
- Removed scope
- Revised dimensions
- New utility conflicts
- Changed work limits
- Updated details
When revisions are clear, estimators can update quantities more accurately. On the other hand, if the revisions are not clear, mistakes in the bid are more frequent and have a higher chance of occurring.
Better Survey Drafting Reduces Bid-Day Risk
A bid day is a stressful event. Not only that, it is deadline-driven and compressed. On this day, estimators review addenda, collect subcontractor quotes, check quantities, adjust costs, and finalise exclusions. All of these steps are happenign simultaneously at the same time.
The last thing that must happen in this complex process is clear drafting.
The sign of a good survey drafting is that it helps in reducing bid day risk. It helps in providing reliable information to the estimating team right from the start of the process. It also gives estimators some extra time to focus on the cost strategy, vendor quotes, production rates, and scope review. Conclusively, good survey drafting helps in reduction of last minute confusions.
Cleaner drawings can help reduce the following confusions:
- Missed quantities
- Incorrect measurements
- Duplicate scope
- Wrong assumptions
- Confusing utility conflicts
- Inaccurate restoration quantities
- Misread work limits
- Overlooked demolition
- Unclear trench or bore routes
- Version-control mistakes
In a bidding setup that has high competition, small mistakes can lead to bigger consequences. Better survey drafting helps in getting rid of any of these avoidable errors.
Field Teams Also Benefit From Estimating-Ready Drawings
Bidding is not the final step in deciding the value of better survey drafting. Once a contractor wins a project, the same drawings will be used as a supporting field layout in preconstruction, subcontractor coordination, project management, and equipment planning.
A drawing that was helpful for the estimator will help the superintendent, foreman, operator and project manager. It will assist them in understanding the scope of work too.
The end result is a smoother handoff from the estimating phase to the operations phase.
A strong estimating-to-field handoff includes the following pointers:
- Work limits
- Quantity assumptions
- Utility routes
- Restoration areas
- Conflict notes
- Potholing locations
- Access constraints
- Staging areas
- Key measurements
- Addenda changes
- Bid qualifications
The project team can start with better alignment only when the estimate and the field plan depend on clear drawings.
As-Built Drawings Can Improve Future Estimates
Survey drafting is also essential once the construction is complete.
As-built drawings document what was actually installed or changed in the field. These records can support future repairs, renovations, utility upgrades, maintenance, and additional bidding.
Accurate as-builts can help future estimators understand:
- Final utility routes
- Actual tie-in points
- Depth information
- Installed materials
- Field changes
- Abandoned lines
- Restoration limits
- Structures and surface improvements
- Site changes from the original plans
Today’s as-built drawing can become tomorrow’s estimating reference.
For owners and contractors, maintaining accurate drawing records can reduce uncertainty on future projects.
What Makes a Drawing Better for Takeoff?
It is not necessary that every drawing will be good for estimators. It may be helpful for a design reviewer, but it can be difficult to utilise for quantity takeoff. A drawing that is takeoff-friendly should have the following properties:
- Properly scaled
- Clearly dimensioned
- Easy to read
- Organized by scope
- Updated with revisions
- Clear about work limits
- Clear about existing vs. proposed features
- Accurate enough for measurement
- Labelled with utility information
- Supported by notes where needed
- Consistent across sheets
- Free from unnecessary clutter
The best drawings do not just look clean. They help estimators make better decisions.
Conclusion
The quality of information helps in determining the bid accuracy. For this purpose, organisers need organised drawings, organised utility information, reliable measurements, accurate existing conditions, properly managed revisions as well as defined work limits.
All of this and much more can be easily achieved by better survey drafting.
Better survey drafting helps in turning field data into usable drawings. It also helps estimators to measure quantities confidently and get rid of assumptions. Identification of utility conflicts becomes easier, and preconstruction planning becomes better. Communication between different departments also sees noticeable improvements.
In construction estimating, the information helps build the strength of the final number. Better estimating allows the estimators to create a strong foundation. Eventually, a strong foundation helps with better bids, better takeoffs and successful project outcomes.
Frequently Asked Questions
Q: How does survey drafting improve quantity takeoff accuracy?
A: Survey drafting converts field measurements, site information, utility data, and existing conditions into clear, organized drawings that estimators can measure more confidently.
Q: How can incorrect drawing scale affect an estimate?
A: An incorrect scale can produce inaccurate measurements, such as wrong trench lengths, pavement areas, or grading quantities, which can affect the overall bid.
Q: What survey information helps estimators identify project scope?
A: Useful information includes work limits, utility routes, property and easement boundaries, existing conditions, elevations, drainage features, demolition limits, and proposed improvements.